




UPDATED:
Key Details
Property Type Single Family Home
Sub Type Single Family
Listing Status Contingent
Purchase Type For Sale
Square Footage 4,059 sqft
Price per Sqft $131
Subdivision Highland View 2Nd Add
MLS Listing ID 7074968
Bedrooms 4
Full Baths 2
Half Baths 1
Three Quarter Bath 1
Year Built 1985
Annual Tax Amount $6,114
Tax Year 2026
Contingent Sale of Another Property
Lot Size 0.410 Acres
Lot Dimensions .41
Property Sub-Type Single Family
Property Description
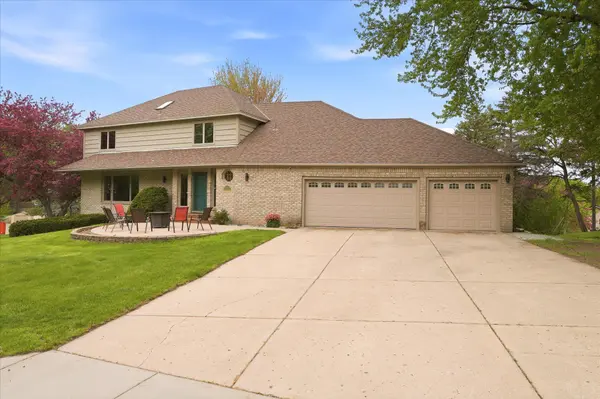
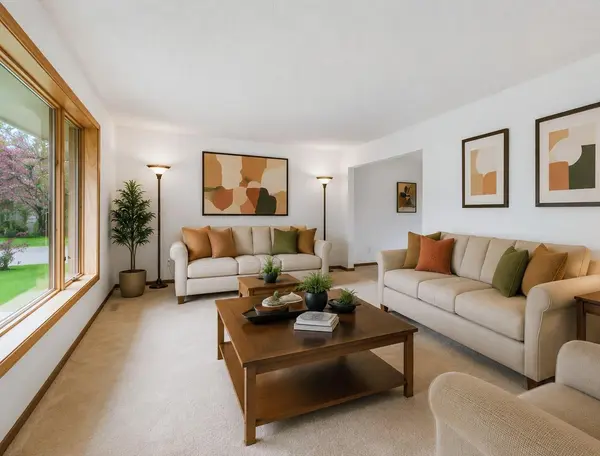
A welcoming front patio sets the tone, leading into a sun-filled interior designed for both everyday living and effortless entertaining. With a spacious living room, large kitchen, two family rooms, a bonus room, two expansive decks, and a walkout lower level, there's plenty of room for everyone to gather or spread out, great option for multi-generational living.
The upper-level features three bedrooms on one level, including a large primary suite with a beautifully updated bath featuring heated floors, a luxurious 6-foot soaking tub beneath a skylight, a separate walk-in shower, and an oversized custom walk-in closet with exceptional storage.
At the heart of the home is the sunken family room just off the kitchen, where a dramatic floor-to-ceiling brick fireplace creates a warm and inviting focal point for family gatherings and entertaining.
Everyday convenience is enhanced by the attached three-car garage, which opens into an oversized mudroom with a main-level laundry area, 3 temp zones one for each level, and abundant storage.
Outside, you'll appreciate the beautifully landscaped yard, durable Hardie® siding, a roof that's only 10 years old, and a full in-ground sprinkler system for easy maintenance.
Nestled on a quiet cul-de-sac street surrounded by mature trees and just minutes from parks, restaurants, and shopping, this exceptional home combines timeless design, generous living spaces, and an outstanding location—ready to welcome its next owners.
Location
State MN
County Dakota
Zoning Residential-Single Family
Rooms
Basement Block, Daylight/Lookout Windows, Egress Window(s), Finished, Full, Storage Space, Walkout
Dining Room Breakfast Bar, Breakfast Area, Kitchen/Dining Room, Living/Dining Room, Separate/Formal Dining Room
Interior
Heating Forced Air, Fireplace(s), In-Floor Heating, Zoned
Cooling Central Air, Zoned
Fireplaces Number 1
Fireplaces Type Brick, Family Room
Fireplace Yes
Appliance Central Vacuum, Cooktop, Dishwasher, Disposal, Dryer, Gas Water Heater, Microwave, Range, Refrigerator, Stainless Steel Appliances, Washer, Water Softener Owned
Laundry Gas Dryer Hookup, In Hall, Main Level
Exterior
Parking Features Attached Garage, Concrete, Electric, Finished Garage, Garage Door Opener, Insulated Garage
Garage Spaces 3.0
Roof Type Age Over 8 Years
Building
Lot Description Tree Coverage - Light
Story Two
Foundation 1510
Sewer City Sewer/Connected
Water City Water/Connected
Level or Stories Two
Structure Type Block
New Construction false
Schools
School District Burnsville-Eagan-Savage
Nearby Locations
GET MORE INFORMATION
Ingrid Friel
Residential Realtor License ID: 40213017
Residential Realtor License ID: 40213017