




UPDATED:
Key Details
Property Type Single Family Home
Sub Type Single Family
Listing Status Active
Purchase Type For Sale
Square Footage 3,315 sqft
Price per Sqft $141
Subdivision Valhalla 3Rd Sub
MLS Listing ID 7088144
Bedrooms 4
Full Baths 1
Half Baths 2
Three Quarter Bath 1
Year Built 1975
Annual Tax Amount $6,600
Tax Year 2025
Contingent None
Lot Size 0.340 Acres
Lot Dimensions 105x140
Property Sub-Type Single Family
Property Description
Key Highlights:
• Spacious Living: Over 3,000 sq. ft. featuring solid hardwood floors, multiple living areas, and a fully finished lower level ideal for remote work, hosting, or extra storage.
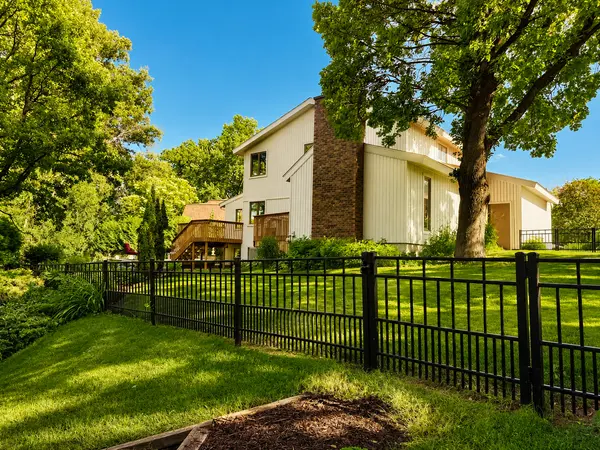
• Private Outdoor Oasis: Multi-level deck, expansive patio with fire pit, fully aluminum-fenced backyard with integrated puppy guards, and a professionally maintained irrigation system.
• Recent Upgrades: High-efficiency central A/C, gas fireplace insert with blower, whole-house humidifier, smart thermostat, smart garage opener, and durable steel siding.
• Turnkey Condition: Kitchen, bathrooms, and carpets have been professionally cleaned, making the home completely move-in ready for immediate possession. This property is currently active under a contingent agreement with a right-to-continue-marketing clause. Back-up offers are actively encouraged and welcomed. Schedule your private showing today to tour the space!
Location
State MN
County Olmsted
Zoning Residential-Single Family
Rooms
Basement Block, Crawl Space, Finished, Full, Other, Storage Space, Sump Basket, Walkout
Dining Room Eat In Kitchen, Kitchen/Dining Room, Separate/Formal Dining Room
Interior
Heating Forced Air, Fireplace(s)
Cooling Central Air
Fireplaces Number 1
Fireplaces Type Brick, Family Room, Gas, Stone
Fireplace Yes
Appliance Dishwasher, Disposal, Gas Water Heater, Range, Refrigerator
Laundry In Basement, Electric Dryer Hookup, Lower Level, Laundry Room, Washer Hookup
Exterior
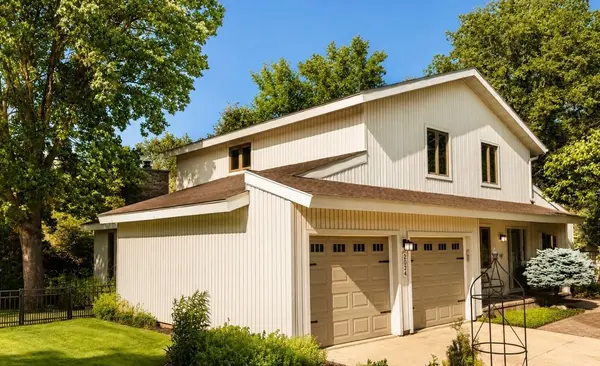
Parking Features Attached Garage, Concrete, Finished Garage, Garage Door Opener, Insulated Garage
Garage Spaces 2.0
Fence Full, Other
Roof Type Architectural Shingle,Asphalt
Building
Lot Description Public Transit (w/in 6 blks), Tree Coverage - Heavy
Story Two
Foundation 1320
Sewer City Sewer/Connected
Water City Water/Connected
Level or Stories Two
Structure Type Block,Frame
New Construction false
Schools
Elementary Schools Churchill-Hoover
Middle Schools Kellogg
High Schools Century
School District Rochester
Nearby Locations
GET MORE INFORMATION
Ingrid Friel
Residential Realtor License ID: 40213017
Residential Realtor License ID: 40213017