


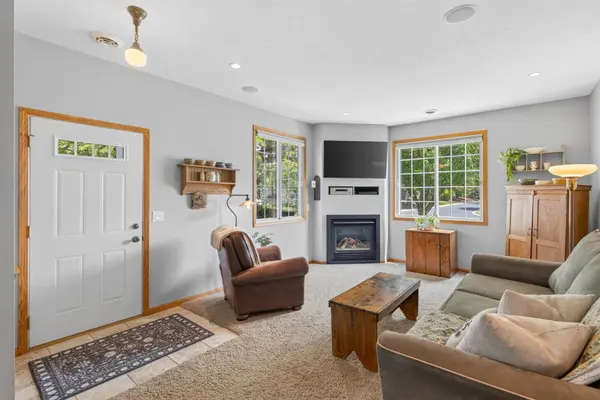

9649 Peony LN N #1110, Maple Grove, MN 55311
REQUEST A TOUR If you would like to see this home without being there in person, select the "Virtual Tour" option and your agent will contact you to discuss available opportunities.
In-PersonVirtual Tour
$310,000
Est. payment /mo
2 Beds
2 Baths
1,597 SqFt
Save

UPDATED:

Key Details

Property Type Townhouse

Sub Type (TH) Side x Side

Listing Status Active

Purchase Type For Sale

Square Footage 1,597 sqft

Price per Sqft $194

Subdivision Cic 0941 Northglen Carriage Homes

MLS Listing ID 7106285

Bedrooms 2

Full Baths 1

Half Baths 1

HOA Fees $290/mo

Year Built 2000

Annual Tax Amount $3,101

Tax Year 2026

Contingent None

Lot Size 0.679 Acres

Property Sub-Type (TH) Side x Side

Property Description

Immaculate well-maintained townhome in a desirable Maple Grove location with an HOA fee under $300! This move-in-ready home features an open and inviting layout with knockdown ceilings, recessed lighting in the kitchen and living room, dimmer switches, and elegant rope lighting above the kitchen cabinets. The kitchen offers granite countertops, ceramic tile flooring, and added pantry crawl-space storage for extra convenience. The spacious living room includes built-in surround sound speakers, while the generous bedrooms provide comfortable living space and ample storage. Additional highlights include ceramic tile bathrooms, a 3-year-old water softener, 6-year-old water heater, and an attached garage complete with finished sheetrock, electricity, built-in storage, and a workbench. Relax on the private patio and enjoy low-maintenance living close to parks, shopping, dining, and major commuter routes. HOA fee includes water and garbage; allows for rentals!

Location

State MN

County Hennepin

Zoning Residential-Single Family

Rooms

Basement None

Dining Room Breakfast Bar, Informal Dining Room, Kitchen/Dining Room

Interior

Heating Forced Air, Fireplace(s)

Cooling Central Air

Fireplaces Number 1

Fireplaces Type Gas, Living Room

Fireplace Yes

Appliance Dishwasher, Disposal, Dryer, ENERGY STAR Qualified Appliances, Gas Water Heater, Microwave, Range, Refrigerator, Washer, Water Softener Owned

Laundry Gas Dryer Hookup, Laundry Room, Sink, Upper Level, Washer Hookup

Exterior

Parking Features Attached Garage, Asphalt, Garage Door Opener, Storage

Garage Spaces 2.0

Roof Type Age 8 Years or Less,Asphalt

Building

Story Two

Foundation 672

Sewer City Sewer/Connected

Water City Water/Connected

Level or Stories Two

New Construction false

Schools

School District Osseo

Others

HOA Fee Include Building Exterior,Hazard Insurance,Lawn Care,Maintenance Grounds,Professional Mgmt,Sanitation,Snow Removal,Water


Read Less Info
Listed by Corrie Line • Realty ONE Group Choice

Nearby Locations

GET MORE INFORMATION

Ingrid Friel

Ingrid Friel

+1(612) 750-6392

Residential Realtor | License ID: 40213017

Residential Realtor License ID: 40213017

Name

Name

Phone*

Phone

Message