



Open House
Sat Oct 24, 10:00am - 11:30am
UPDATED:
Key Details
Property Type Condo
Sub Type (CC) Low Rise (3- Levels)
Listing Status Active
Purchase Type For Sale
Square Footage 1,363 sqft
Price per Sqft $352
Subdivision Cic 2006 Wooddale Flats
MLS Listing ID 7103322
Bedrooms 2
Full Baths 1
Three Quarter Bath 1
HOA Fees $648/mo
Year Built 2016
Annual Tax Amount $7,761
Tax Year 2026
Contingent None
Lot Dimensions Common
Property Sub-Type (CC) Low Rise (3- Levels)
Property Description
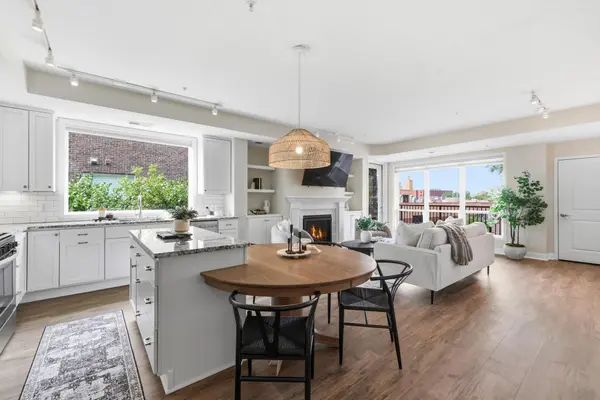
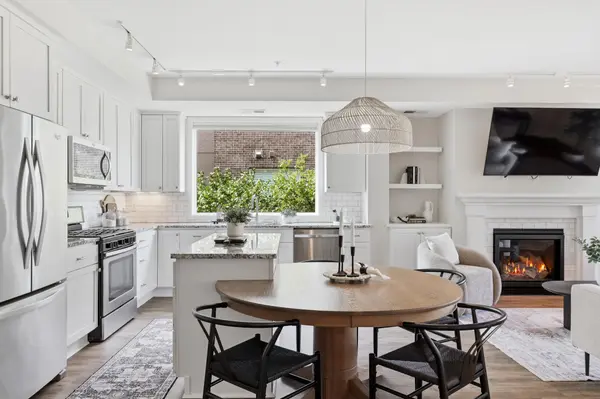
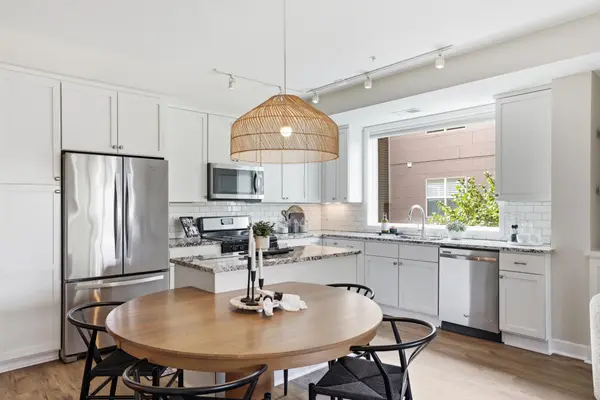
This nearly new 2-bedroom, 2-bath home has been thoughtfully upgraded throughout with premium finishes, including Cambria quartz countertops, a cozy gas fireplace, custom built-in cabinetry, designer window treatments, custom closet systems, and a beautifully finished laundry room with additional storage.
The open-concept floor plan offers spacious living and entertaining areas, while the private patio provides the perfect spot to enjoy your morning coffee or unwind at the end of the day. The generous primary suite and guest bedroom offer comfort and flexibility, and the private elevator with secure building access adds everyday convenience and peace of mind.
One of Wooddale Flats' most distinctive amenities is the private rooftop terrace for each building, featuring gas grills, a gas fireplace, multiple gathering spaces, restrooms, and elevator access-an ideal setting for relaxing or entertaining while taking in the surroundings.
Additional highlights include a fenced dog run, NEST thermostat, one heated underground garage stall, an additional owned surface parking space, and additional garage space to use for storage exclusive to this unit.
Nestled in the highly desirable Minnekahda Vista neighborhood, you'll enjoy a truly walkable lifestyle with nearby restaurants, shopping, parks, and convenient access to major highways. Offering the ease of condominium living without sacrificing privacy or luxury, this is a rare opportunity to own one of the area's most desirable residences.
Location
State MN
County Hennepin
Zoning Residential-Single Family
Rooms
Basement Other
Dining Room Breakfast Bar, Eat In Kitchen, Informal Dining Room, Kitchen/Dining Room
Interior
Heating Forced Air
Cooling Central Air
Fireplaces Number 1
Fireplaces Type Gas, Living Room
Fireplace Yes
Appliance Dishwasher, Disposal, Dryer, Gas Water Heater, Microwave, Range, Refrigerator, Stainless Steel Appliances, Washer, Water Softener Owned
Laundry In Hall, Laundry Closet, Main Level, In Unit
Exterior
Parking Features Assigned, Attached Garage, Asphalt, Shared Driveway, Garage Door Opener, Guest Parking, Insulated Garage, Parking Lot, Paved Lot, Storage, Tuckunder Garage
Garage Spaces 1.0
Building
Story One
Foundation 1363
Sewer City Sewer - In Street
Water City Water - In Street
Level or Stories One
New Construction false
Schools
School District St. Louis Park
Others
HOA Fee Include Building Exterior,Hazard Insurance,Lawn Care,Maintenance Grounds,Parking,Professional Mgmt,Sanitation,Security System,Sewer,Shared Amenities,Snow Removal,Water
Virtual Tour https://www.holdenphotos.com/img/s/v-11/o864621021/c1/p1561013141-200.mp4
Nearby Locations
GET MORE INFORMATION
Ingrid Friel
Residential Realtor License ID: 40213017
Residential Realtor License ID: 40213017