




UPDATED:
Key Details
Property Type Single Family Home
Sub Type Single Family
Listing Status Active
Purchase Type For Sale
Square Footage 2,711 sqft
Price per Sqft $184
Subdivision Meadow Lake Park 2Nd Add
MLS Listing ID 6794670
Bedrooms 4
Full Baths 2
Year Built 1961
Annual Tax Amount $7,332
Tax Year 2026
Contingent None
Lot Size 0.340 Acres
Lot Dimensions 80x176x80x194
Property Sub-Type Single Family
Property Description
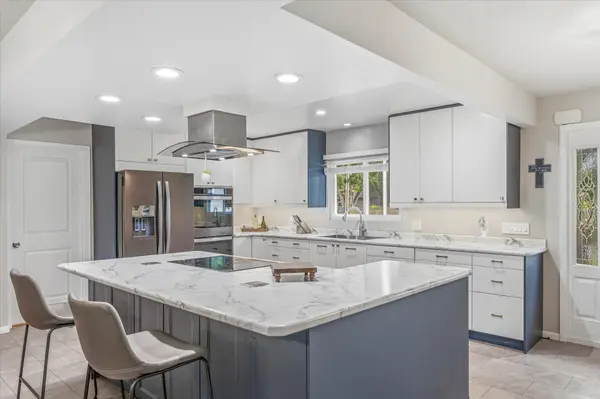
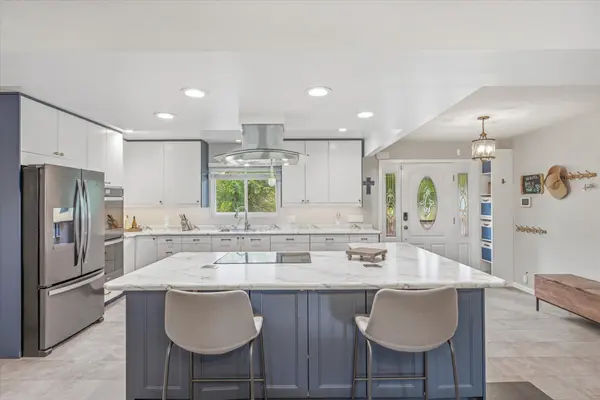
Step inside to a spacious kitchen designed to be the heart of the home, featuring a large center island, updated appliances including double ovens, beautiful countertops, and plenty of room to gather. The kitchen flows effortlessly into the dining area, where a charming brick fireplace creates the perfect backdrop for cozy meals and memorable gatherings.
The expansive living room is filled with natural light and features soaring vaulted ceilings, creating an impressive yet comfortable space for everyday living or entertaining guests. An insulated two-car garage adds convenience and functionality.
The lower level is truly a standout feature, offering its own private entrance from the garage, a full kitchen area, family room, bedroom, and ensuite bath. The lower-level kitchen provides an excellent opportunity to customize the space to your needs, with the sink area not currently plumbed. Designed with the ability to be completely separated from the upper level, this versatile space is ideal for multi-generational living, a private guest suite, extended-stay guests, or potential rental opportunities.
And then there's the backyard—your very own private oasis! The fully fenced backyard features new cedar fencing, creating a beautiful and private setting for relaxing and entertaining. The impressive 40' x 27' in-ground pool features a new liner and cover, while the covered patio bar and spacious composite deck provide an incredible setting for summer gatherings. Picture yourself hosting backyard barbecues, relaxing poolside, or enjoying warm summer evenings with family and friends. When the sun goes down, gather around the firepit and enjoy peaceful nights under the stars.
For added convenience and peace of mind, the property also includes a gas-powered generator, providing reliable backup power when you need it most.
From the thoughtfully designed interior to the incredibly versatile lower level and spectacular outdoor living spaces, this home truly offers something for everyone. Come see for yourself why this one-of-a-kind property is the perfect place to call home!
Location
State MN
County Hennepin
Zoning Residential-Single Family
Rooms
Basement Block, Egress Window(s), Finished, Full, Walkout
Dining Room Informal Dining Room
Interior
Heating Forced Air, Fireplace(s)
Cooling Central Air
Fireplaces Number 2
Fireplaces Type Brick, Family Room, Gas, Wood Burning
Fireplace Yes
Appliance Cooktop, Dishwasher, Disposal, Dryer, Exhaust Fan, Gas Water Heater, Microwave, Range, Refrigerator, Stainless Steel Appliances, Wall Oven, Washer, Water Softener Owned
Laundry In Basement, Lower Level
Exterior
Parking Features Attached Garage, Concrete, Garage Door Opener
Garage Spaces 2.0
Fence Wood
Pool Below Ground, Heated, Outdoor
Roof Type Age Over 8 Years,Asphalt
Building
Lot Description Tree Coverage - Medium
Story One
Foundation 1544
Sewer City Sewer/Connected
Water City Water/Connected
Level or Stories One
Structure Type Block,Frame
New Construction false
Schools
School District Robbinsdale
Nearby Locations
GET MORE INFORMATION
Ingrid Friel
Residential Realtor License ID: 40213017
Residential Realtor License ID: 40213017