



5355 Northport DR, Brooklyn Center, MN 55429
REQUEST A TOUR If you would like to see this home without being there in person, select the "Virtual Tour" option and your agent will contact you to discuss available opportunities.
In-PersonVirtual Tour
$280,000
Est. payment /mo
3 Beds
2 Baths
2,234 SqFt

UPDATED:

Key Details

Property Type Single Family Home

Sub Type Single Family

Listing Status Active

Purchase Type For Sale

Square Footage 2,234 sqft

Price per Sqft $125

Subdivision Balfanys Northport 1St Add

MLS Listing ID 7115962

Bedrooms 3

Full Baths 1

Three Quarter Bath 1

Year Built 1955

Annual Tax Amount $4,134

Tax Year 2026

Contingent None

Lot Size 10,454 Sqft

Lot Dimensions 77 X 135

Property Sub-Type Single Family

Property Description

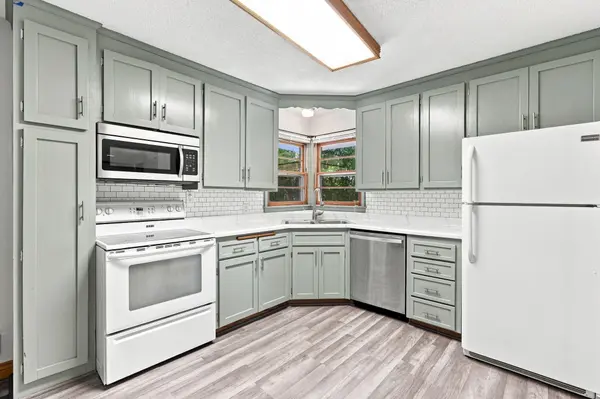
Charming rambler in a convenient location near Northport Park and Elementary School, Twin Lakes, Lions Park, shopping, dining, and everyday amenities. The main level features three bedrooms, hardwood floors, and an open, spacious layout filled with natural light from large windows throughout. The updated kitchen offers abundant cabinetry, generous counter space, and a subway tile backsplash. A spacious sunroom provides even more living space with walkout access to the backyard and patio. Three fireplaces throughout the home add character to the living spaces. Downstairs, the expansive lower level offers plenty of room for a family room, recreation space, entertaining, or hobbies, along with a wet bar, additional storage, and another brick fireplace. Outside, enjoy a tree-lined yard with room to relax, garden, or play, plus a detached two-car garage and additional storage shed. With generous living space inside and out and a location close to parks, lakes, schools, shopping, and restaurants, this home offers a great opportunity to make it your own.

Location

State MN

County Hennepin

Zoning Residential-Single Family

Rooms

Basement Finished, Full

Dining Room Breakfast Area, Eat In Kitchen, Kitchen/Dining Room, Living/Dining Room

Interior

Heating Forced Air

Cooling Central Air

Fireplaces Number 3

Fireplaces Type Amusement Room, Family Room, Living Room

Fireplace Yes

Appliance Dishwasher, Disposal, Dryer, Range, Refrigerator, Washer

Laundry Lower Level, Laundry Room

Exterior

Parking Features Detached Garage, Asphalt

Garage Spaces 2.0

Fence None

Pool None

Roof Type Asphalt

Building

Lot Description Public Transit (w/in 6 blks), Tree Coverage - Medium

Story One

Foundation 1332

Sewer City Sewer/Connected

Water City Water/Connected

Level or Stories One

New Construction false

Schools

School District Robbinsdale

Others

Special Listing Condition Short Sale

Virtual Tour https://app.archi-pix.com/sites/ekpvnwog/unbranded


Read Less Info
Listed by John Schuster • Coldwell Banker Realty - Southwest Regional

Nearby Locations

GET MORE INFORMATION

Ingrid Friel

Ingrid Friel

+1(612) 750-6392

Residential Realtor | License ID: 40213017

Residential Realtor License ID: 40213017

Name

Name

Phone*

Phone

Message