





UPDATED:
Key Details
Property Type Single Family Home
Sub Type Single Family
Listing Status Active
Purchase Type For Sale
Square Footage 5,672 sqft
Price per Sqft $193
Subdivision Medicine Lake Park 3Rd Div
MLS Listing ID 7115022
Bedrooms 5
Full Baths 4
Half Baths 1
Year Built 2008
Annual Tax Amount $16,289
Tax Year 2026
Contingent None
Lot Size 0.460 Acres
Lot Dimensions 100x200
Property Sub-Type Single Family
Property Description
A grand covered front porch with soaring ceilings and tongue-and-groove detailing creates an impressive entrance. Inside, the main level offers a formal dining space, beautifully finished office with extensive built-ins, and a gourmet kitchen with high-end finishes, abundant cabinetry, and generous prep space. The adjoining living room features a gas fireplace and oversized windows, while the sunroom provides another inviting place to gather or unwind. Crown molding, arched ceilings, built-in cabinetry, and a wired speaker system add character throughout. A doorway is already in place for a future deck overlooking the flat backyard.
Upstairs, the spacious primary suite features a tray-vaulted ceiling with cove lighting, ensuite bath, and walk-in closet. Three additional bedrooms, two full bathrooms, a central loft, built-in hallway cabinetry, and upper-level laundry create an incredibly functional layout with four bedrooms and three bathrooms all on one level.
The walkout lower level offers even more living and entertaining space, highlighted by an executive-style bar with glass-front cabinetry, architectural details, tile backsplash, and under-cabinet lighting. A fifth bedroom and full bathroom provide excellent guest accommodations, while additional storage and flexible bonus space offer room for a gym, playroom, hobbies, or more.
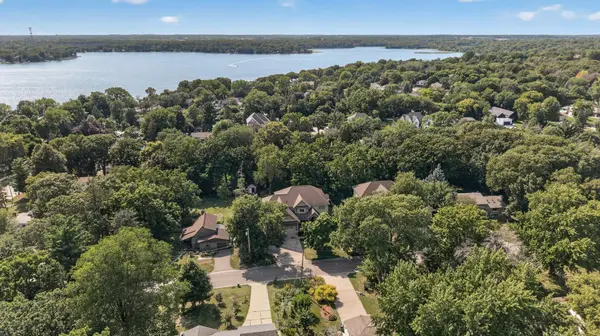
The oversized 3-stall garage is another standout with raised-height doors and excellent space for vehicles, a workshop, or projects. Outside, mature trees and a flat, usable backyard provide a blank canvas for a future deck, patio, gardens, play space, or outdoor entertaining.
With exceptional space, craftsmanship, versatility, and a location just moments from Medicine Lake, this distinctive Plymouth home offers an impressive combination of quality, functionality, and lifestyle at its new price point.
Location
State MN
County Hennepin
Zoning Residential-Single Family
Rooms
Basement Daylight/Lookout Windows, Drain Tiled, Finished, Full, Storage Space, Tile Shower, Walkout
Dining Room Breakfast Area, Informal Dining Room, Separate/Formal Dining Room
Interior
Heating Forced Air
Cooling Central Air
Fireplaces Number 1
Fireplaces Type Gas, Living Room, Stone
Fireplace Yes
Appliance Air-To-Air Exchanger, Dishwasher, Disposal, Dryer, Exhaust Fan, Microwave, Range, Refrigerator, Wall Oven, Washer, Water Softener Owned
Laundry Laundry Room, Sink, Upper Level
Exterior
Parking Features Attached Garage, Concrete, Garage Door Opener, Insulated Garage, Tandem Garage
Garage Spaces 3.0
Fence Partial
Roof Type Age Over 8 Years
Building
Lot Description Tree Coverage - Medium
Story Two
Foundation 1910
Sewer City Sewer/Connected
Water City Water/Connected
Level or Stories Two
New Construction false
Schools
School District Robbinsdale
Others
Virtual Tour https://my.matterport.com/show/?m=NmaGhw8nTiy&mls=1
Nearby Locations
GET MORE INFORMATION
Ingrid Friel
Residential Realtor License ID: 40213017
Residential Realtor License ID: 40213017