



14792 115th AVE N, Dayton, MN 55369
REQUEST A TOUR If you would like to see this home without being there in person, select the "Virtual Tour" option and your agent will contact you to discuss available opportunities.
In-PersonVirtual Tour
$793,120
Est. payment /mo
6 Beds
4 Baths
4,505 SqFt
Save

UPDATED:

Key Details

Property Type Single Family Home

Sub Type Single Family

Listing Status Active

Purchase Type For Sale

Square Footage 4,505 sqft

Price per Sqft $176

Subdivision Dcm Farms

MLS Listing ID 7126175

Bedrooms 6

Full Baths 2

Three Quarter Bath 2

HOA Fees $181/qua

Year Built 2026

Tax Year 2026

Contingent None

Lot Size 9,583 Sqft

Lot Dimensions TBD

Property Sub-Type Single Family

Property Description

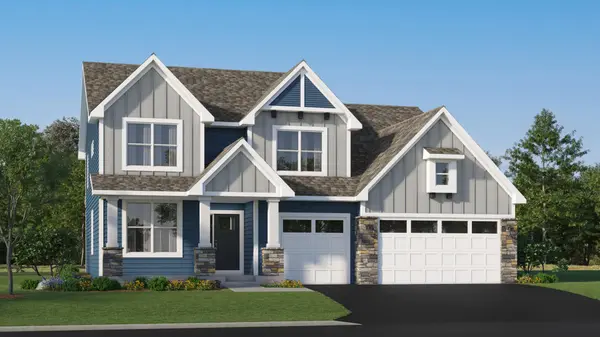
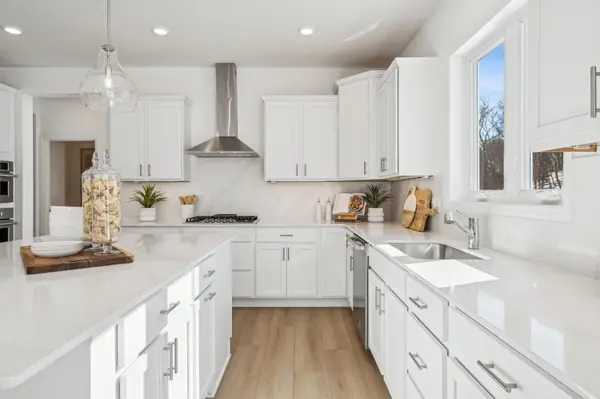
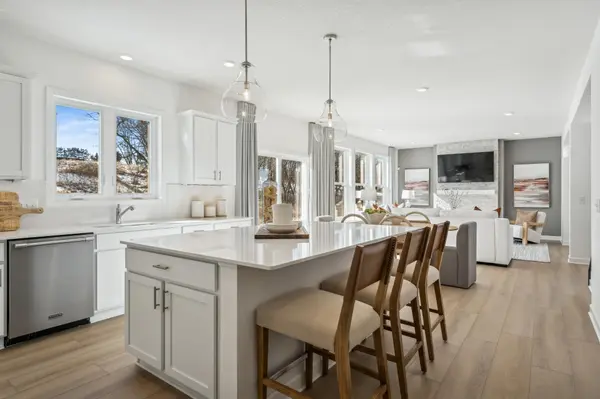
Ask about how to qualify for a 4.99%, 30-year fixed rate and 5k in flex cash with use of the Seller's Preferred Lender! This home is under construction and is available for an October closing! Welcome to DCM Farms in Dayton, MN! Ideally located just minutes from Maple Grove and adjacent to Sundance Greens Golf Club, this brand-new master-planned community offers thoughtfully designed single-family homes. This impressive two-story home delivers 3,234 square feet of thoughtfully designed living space and a coveted 3-car garage—ideal for car enthusiasts or extra storage. Step inside to a bright open-concept main level where the upgraded gourmet kitchen shines with sleek quartz countertops, stainless steel Frigidaire® Gallery appliances, a quartz backsplash and crown molding. The kitchen seamlessly overlooks the dining area and Great Room, complete with an inviting gas fireplace for cozy evenings. A versatile study is perfect for a home office or creative retreat, while a secondary bedroom on the main level creates a sense of privacy for guests. Upstairs, the luxurious owner's suite features an extended height vanity, serenity shower, and a separate tub, while the remaining three additional bedrooms each offer their own walk-in closet. A loft adds even more flexible living space on the upper level. The finished basement adds a sixth bedroom, spacious recreation room, game room, and bathroom - an entertainer's dream! With premium finishes, energy-efficient features and a standout garage, this home is packed with everything today's buyers want—so act fast, homes like this never last long!

Location

State MN

County Hennepin

Community Dcm Farms

Zoning Residential-Single Family

Rooms

Basement Daylight/Lookout Windows, Finished

Dining Room Informal Dining Room, Kitchen/Dining Room

Interior

Heating Forced Air, Fireplace(s)

Cooling Central Air

Fireplaces Number 1

Fireplaces Type Gas, Living Room

Fireplace Yes

Appliance Air-To-Air Exchanger, Cooktop, Dishwasher, Disposal, Exhaust Fan, Microwave, Refrigerator, Stainless Steel Appliances, Tankless Water Heater, Wall Oven

Laundry Gas Dryer Hookup, Laundry Room, Upper Level, Washer Hookup

Exterior

Parking Features Attached Garage, Asphalt, Garage Door Opener

Garage Spaces 3.0

Roof Type Age 8 Years or Less,Asphalt

Building

Lot Description Sod Included in Price, Underground Utilities

Story Two

Foundation 1510

Sewer City Sewer/Connected

Water City Water/Connected

Level or Stories Two

Structure Type Concrete,Frame

New Construction true

Schools

School District Anoka-Hennepin

Others

HOA Fee Include Other,Sanitation,Snow Removal


Read Less Info
Listed by Jeff Bursch • Lennar Sales Corp

Nearby Locations

GET MORE INFORMATION

Ingrid Friel

Ingrid Friel

+1(612) 750-6392

Residential Realtor | License ID: 40213017

Residential Realtor License ID: 40213017

Name

Name

Phone*

Phone

Message