



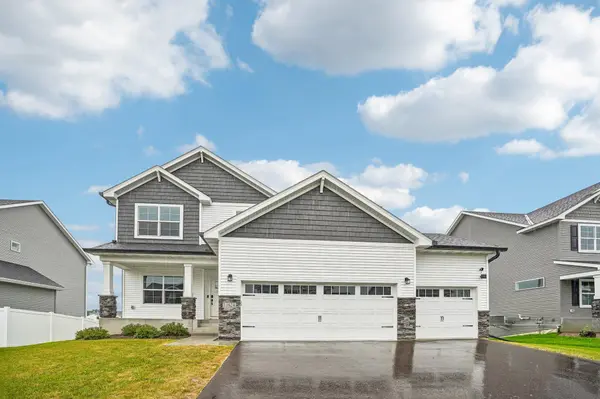


UPDATED:
Key Details
Property Type Single Family Home
Sub Type Single Family
Listing Status Active
Purchase Type For Sale
Square Footage 3,140 sqft
Price per Sqft $191
Subdivision Rivers Edge/Hanover Fourth Add
MLS Listing ID 7125373
Bedrooms 5
Full Baths 2
Half Baths 1
Three Quarter Bath 1
Year Built 2024
Annual Tax Amount $154
Tax Year 2025
Contingent None
Lot Size 0.300 Acres
Lot Dimensions 130 x 70
Property Sub-Type Single Family
Property Description
Inside, oversized windows fill the open main level with natural light, while a dedicated office offers the perfect spot to work from home or create a quiet retreat. The show-stopping kitchen features stainless steel appliances, wall oven and microwave, cooktop with statement hood, rich dark cabinetry, and crisp white countertops and backsplash. Added 2-foot bump-outs provide even more room for everyday living, dining, and entertaining.
Upstairs, you'll find four spacious bedrooms, including a relaxing primary suite with a spa-inspired bath and impressive 12' x 10' walk-in closet, plus convenient upper-level laundry. The finished walkout lower level keeps the fun going with a large family room, wet bar, fifth bedroom, and full bath—ideal for guests or additional living space.
An insulated three-car garage with floor drain, custom closet shelving, and thoughtful upgrades throughout complete this move-in ready home!
Location
State MN
County Wright
Zoning Residential-Single Family
Rooms
Basement Finished, Full
Dining Room Kitchen/Dining Room, Living/Dining Room
Interior
Heating Forced Air
Cooling Central Air
Fireplaces Number 1
Fireplaces Type Gas, Living Room
Fireplace Yes
Appliance Cooktop, Dishwasher, Dryer, Exhaust Fan, Microwave, Refrigerator, Stainless Steel Appliances, Wall Oven, Washer
Laundry Laundry Room, Upper Level
Exterior
Parking Features Attached Garage
Garage Spaces 3.0
Roof Type Age 8 Years or Less
Building
Story Two
Foundation 1564
Sewer City Sewer/Connected
Water City Water/Connected
Level or Stories Two
New Construction false
Schools
School District Buffalo-Hanover-Montrose
Nearby Locations
GET MORE INFORMATION
Ingrid Friel
Residential Realtor License ID: 40213017
Residential Realtor License ID: 40213017