


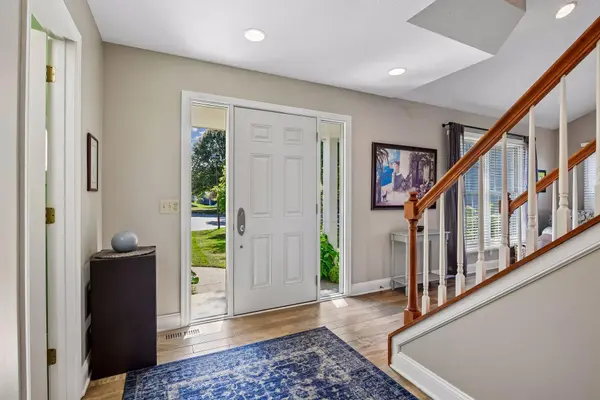

180 Cascade CT, Chanhassen, MN 55317
REQUEST A TOUR If you would like to see this home without being there in person, select the "Virtual Tour" option and your agent will contact you to discuss available opportunities.
In-PersonVirtual Tour
$750,000
Est. payment /mo
4 Beds
4 Baths
2,602 SqFt
Save

UPDATED:

Key Details

Property Type Single Family Home

Sub Type Single Family

Listing Status Coming Soon

Purchase Type For Sale

Square Footage 2,602 sqft

Price per Sqft $288

Subdivision Chestnut Rdg At Near Mtn 4Th

MLS Listing ID 7137215

Bedrooms 4

Full Baths 1

Half Baths 1

Three Quarter Bath 2

Year Built 1985

Annual Tax Amount $6,308

Tax Year 2026

Contingent None

Lot Size 0.430 Acres

Lot Dimensions 45x155x72x132x143

Property Sub-Type Single Family

Property Description

Beautifully updated Chanhassen two-story tucked away on a quiet cul-de-sac in the highly sought-after Minnetonka School District! Nearly $80,000 in improvements since 2022 make this 4-bedroom, 4-bath home truly move-in ready. The bright, open main level features a vaulted living room with fireplace, beautiful wood flooring and a versatile office/sunroom surrounded by windows. The updated kitchen shines with white cabinetry, quartz countertops, tile backsplash, stainless steel appliances and a large contrasting center island. Upstairs you'll find three bedrooms, including a spacious primary suite with private bath. The finished lower level adds a 4th bedroom, bath and expansive family room with a second fireplace. Major updates include a new furnace Nov 2024, central A/C (July 2025), water heater and water softener. Outside, an impressive, recently refinished deck—approximately 28' x 14'—creates nearly 400 sq. ft. of outdoor living and entertaining space, complete with a pergola and overlooking the expansive, tree-lined backyard and firepit. A wonderful combination of space, privacy, updates and location!

Location

State MN

County Carver

Zoning Residential-Single Family

Rooms

Basement Block, Daylight/Lookout Windows, Drainage System, Egress Window(s), Finished, Full, Storage Space, Sump Basket, Sump Pump

Dining Room Kitchen/Dining Room

Interior

Heating Forced Air

Cooling Central Air

Fireplaces Number 2

Fireplaces Type Family Room, Gas, Living Room, Wood Burning

Fireplace Yes

Appliance Dishwasher, Disposal, ENERGY STAR Qualified Appliances, Microwave, Range, Refrigerator, Stainless Steel Appliances, Washer

Laundry Lower Level, Laundry Room, Sink

Exterior

Parking Features Attached Garage, Asphalt, Garage Door Opener

Garage Spaces 2.0

Roof Type Age 8 Years or Less,Architectural Shingle

Building

Lot Description Tree Coverage - Light, Underground Utilities

Story Two

Foundation 1092

Sewer City Sewer/Connected

Water City Water/Connected

Level or Stories Two

New Construction false

Schools

School District Minnetonka


Read Less Info
Listed by Justin Scheeler • RE/MAX Results

Nearby Locations

GET MORE INFORMATION

Ingrid Friel

Ingrid Friel

+1(612) 750-6392

Residential Realtor License ID: 40213017

Residential Realtor License ID: 40213017

Name

Name

Phone*

Phone

Message