



UPDATED:
Key Details
Property Type Single Family Home
Sub Type Single Family
Listing Status Coming Soon
Purchase Type For Sale
Square Footage 2,035 sqft
Price per Sqft $221
Subdivision Dufferin Park 6Th Add
MLS Listing ID 7127090
Bedrooms 4
Full Baths 1
Half Baths 1
Three Quarter Bath 2
Year Built 1995
Annual Tax Amount $4,600
Tax Year 2026
Contingent None
Lot Size 10,454 Sqft
Lot Dimensions 80x130
Property Sub-Type Single Family
Property Description
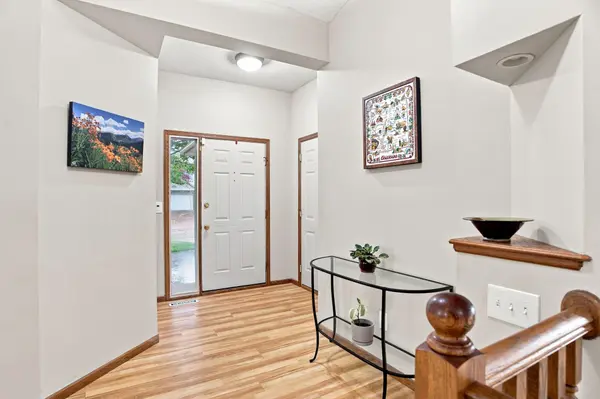
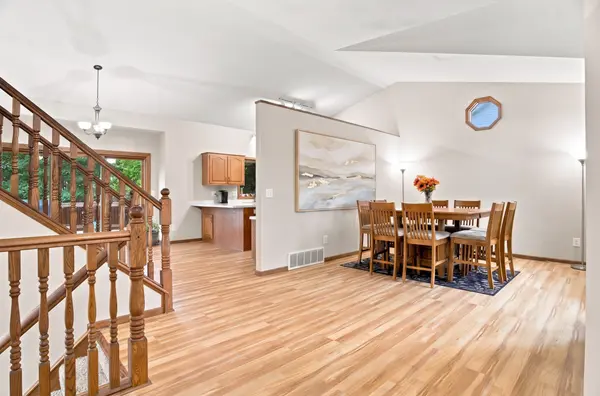
And it gets even better! The bright, open main level features vaulted ceilings, newer flooring and fresh, neutral paint that's ready for you to make it your own. The primary bedroom has a walk-in closet and private ¾ bath, while the lower level gives you the perfect spot for movie nights, game days or just spreading out.
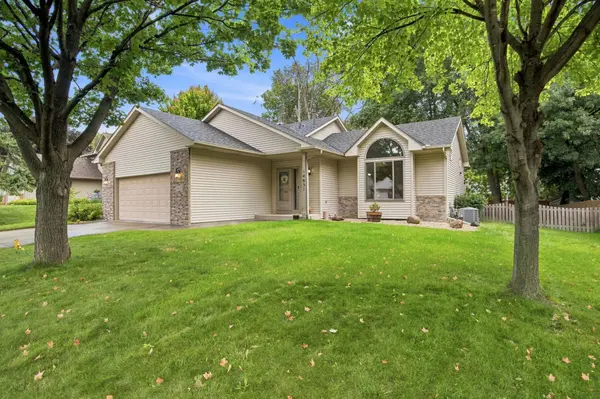
Need storage? The unfinished basement level has tons of it, or finish the space and add even more equity. Outside, you'll find mature trees, a cedar privacy fence, a new shed, fire pit and a huge remodeled deck (2020) that was basically made for entertaining.
All of this sits on a quiet neighborhood street while still being just minutes from Hy-Vee, Target and everything you need. Only available due to relocation. Yes, you found the one!!
Location
State MN
County Scott
Zoning Residential-Single Family
Rooms
Basement Daylight/Lookout Windows, Drain Tiled, Full
Dining Room Kitchen/Dining Room
Interior
Heating Forced Air, Fireplace(s)
Cooling Central Air
Fireplaces Number 1
Fireplaces Type Family Room, Gas
Fireplace Yes
Appliance Dishwasher, Disposal, Microwave, Range, Refrigerator, Water Softener Rented
Exterior
Parking Features Attached Garage, Concrete, Garage Door Opener
Garage Spaces 2.0
Fence Wood
Pool None
Roof Type Asphalt
Building
Lot Description Tree Coverage - Medium
Story Four or More Level Split
Foundation 1377
Sewer City Sewer/Connected
Water City Water/Connected
Level or Stories Four or More Level Split
Structure Type Block
New Construction false
Schools
School District Burnsville-Eagan-Savage
Nearby Locations
GET MORE INFORMATION
Ingrid Friel
Residential Realtor License ID: 40213017
Residential Realtor License ID: 40213017