




UPDATED:
Key Details
Property Type Single Family Home
Sub Type Single Family
Listing Status Coming Soon
Purchase Type For Sale
Square Footage 2,995 sqft
Price per Sqft $220
MLS Listing ID 7113147
Bedrooms 4
Full Baths 1
Half Baths 2
Three Quarter Bath 1
Year Built 1972
Annual Tax Amount $6,128
Tax Year 2026
Contingent None
Lot Size 1.250 Acres
Lot Dimensions E 185x285
Property Sub-Type Single Family
Property Description
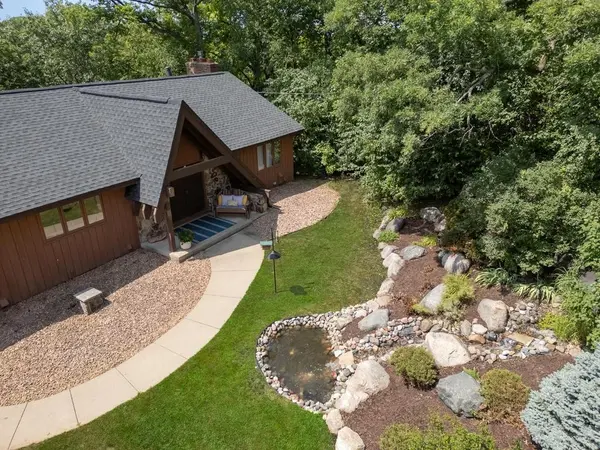
Moving to the lower walkout level there are not one but two family/ rooms. Each family room walks out into the rear yard and one of these family rooms features a white stone gas fireplace--a popular place to be on a cold winter night. There are two three quarter baths on this level (this includes the primary bath). All of the bedrooms face the lake and the primary bedroom has a good sized walk-in closet. A utility and storage area completes this level and note the mechanical updates---new central air (2024), updated furnace (2018), new water softener 2022) and on top of all this is a "new roof in 2022"--and yes there is more-the deck deserves a few words by itself. When you first walk out to the composite deck you will be more than pleased with its size--large enough to handle almost all off your personal and entertainment needs. See the photos for the difference in having tempered glass railings. There is also a dedicated gas line that leads to your personal barbecue.
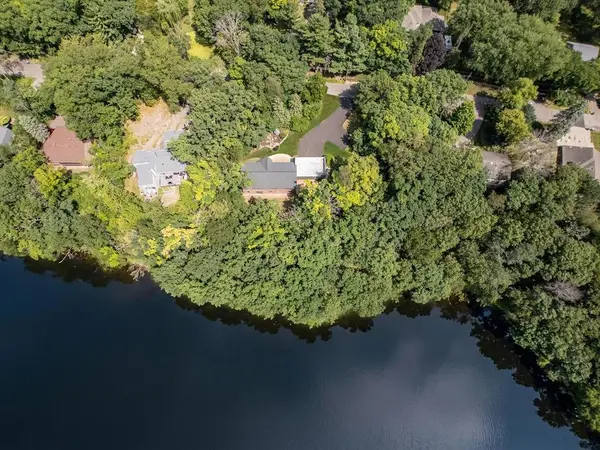
In the winter you will see your neighbors skating on the lake and you can design you own path to get to your lakeshore as in the summer kayaking is also popular.
This is truly a beautiful location. You have always heard the term quite popular in real estate which is location-location-location. Well this is a very rare location-location -location and another location as this home is close to a park and two miles from Ridgedale with a choice of casual and fine dining restaurants and both major department stores plus many specialty stores but that is not all. You are also close to Target, Best Buy, Office Depot and one of the nicest Whole Foods Store in the Twin Cities plus a variety of popular stores in the area just a block away from Ridgedale and last but not least the Government Center across the street from Ridgedale. Yes this truly is location-location-location "plus location".
Location
State MN
County Hennepin
Zoning Residential-Single Family
Body of Water [{\"WaterBodyName\":\"Cavanaugh\", \"WaterBodyKey\":\"101355\", \"NST_LakeClass\":\"Recreational Development\", \"LakeAcres\":15, \"BodyOfWaterNumber\":\"27011000\", \"LakeDepth\":0, \"NST_LakeChain\":\"N\"}]
Lake Name Cavanaugh
Rooms
Basement Block, Daylight/Lookout Windows, Drain Tiled, Finished, Sump Pump, Walkout
Dining Room Kitchen/Dining Room
Interior
Heating Forced Air, Fireplace(s)
Cooling Central Air
Fireplaces Number 1
Fireplaces Type Amusement Room, Gas, Stone
Fireplace Yes
Appliance Cooktop, Dishwasher, Double Oven, Dryer, Gas Water Heater, Water Osmosis System, Microwave, Refrigerator, Stainless Steel Appliances, Wall Oven, Washer, Water Softener Owned, Wine Cooler
Laundry Lower Level, Laundry Room, Sink
Exterior
Parking Features Attached Garage, Asphalt, Electric Vehicle Charging Station(s), Garage Door Opener, Heated Garage
Garage Spaces 3.0
Fence Invisible
Pool None
Waterfront Description Lake Front
View Lake, West
Roof Type Age 8 Years or Less,Asphalt
Road Frontage N
Building
Lot Description Public Transit (w/in 6 blks), Tree Coverage - Heavy
Story One
Foundation 1380
Sewer City Sewer/Connected
Water City Water/Connected
Level or Stories One
New Construction false
Schools
School District Wayzata
Nearby Locations
GET MORE INFORMATION
Ingrid Friel
Residential Realtor License ID: 40213017
Residential Realtor License ID: 40213017