




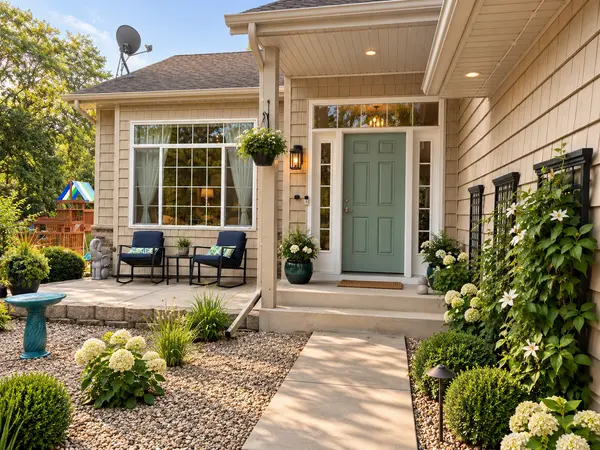

Open House
Thu Sep 10, 4:00pm - 6:00pm
Fri Sep 11, 5:00pm - 7:00pm
Sat Sep 12, 12:00pm - 3:00pm
Sun Sep 13, 1:00pm - 3:00pm
UPDATED:
Key Details
Property Type Single Family Home
Sub Type Single Family
Listing Status Coming Soon
Purchase Type For Sale
Square Footage 3,002 sqft
Price per Sqft $166
Subdivision Verstecker Acker
MLS Listing ID 7132839
Bedrooms 4
Full Baths 1
Three Quarter Bath 2
Year Built 2001
Annual Tax Amount $7,117
Tax Year 2026
Contingent None
Lot Size 0.420 Acres
Lot Dimensions NW 86x158x165x151
Property Sub-Type Single Family
Property Description
Upstairs, all three bedrooms are thoughtfully situated for privacy and convenience. The primary bedroom is very spacious with a walk-in closet!
One level down from the main is a family room with a stunning accent wall and built in storage. Laundry, bedroom and bath on this level.
The lowest level offers flexible finished living space — currently used as a playroom, with potential for a future bedroom, home office, or theater room complete wired for a sound system and a large storage area round out this level.
Outside, enjoy a new maintenance-free deck, patio space, and a backyard ready for all-season living — complete with a play set, sandbox, established raised garden beds, in-ground sprinkler system, and invisible pet fencing already installed. Permanent app-controlled holiday lighting adds a festive glow all year long. A heated and insulated 3-car garage with extensive built-in storage keeps your vehicles and gear protected in every season. With a newer HVAC system (2021), roof (2016), and low-maintenance vinyl siding with brick accents, this home is truly move-in ready. Located on a quiet dead-end road in a great neighborhood. Don't miss this one — schedule your showing today!
Location
State MN
County Hennepin
Zoning Residential-Single Family
Rooms
Basement Block, Partially Finished
Dining Room Eat In Kitchen, Kitchen/Dining Room
Interior
Heating Forced Air
Cooling Central Air
Fireplaces Number 2
Fireplaces Type Gas
Fireplace Yes
Appliance Dishwasher, Disposal, Dryer, Gas Water Heater, Water Filtration System, Microwave, Range, Refrigerator, Stainless Steel Appliances, Washer, Water Softener Owned
Laundry Lower Level
Exterior
Parking Features Attached Garage, Covered, Asphalt, Garage Door Opener, Heated Garage, Insulated Garage
Garage Spaces 3.0
Fence Invisible
Pool None
Roof Type Age Over 8 Years,Architectural Shingle
Building
Story Four or More Level Split
Foundation 1460
Sewer City Sewer/Connected
Water City Water/Connected
Level or Stories Four or More Level Split
Structure Type Block
New Construction false
Schools
School District Elk River
Nearby Locations
GET MORE INFORMATION
Ingrid Friel
Residential Realtor License ID: 40213017
Residential Realtor License ID: 40213017