


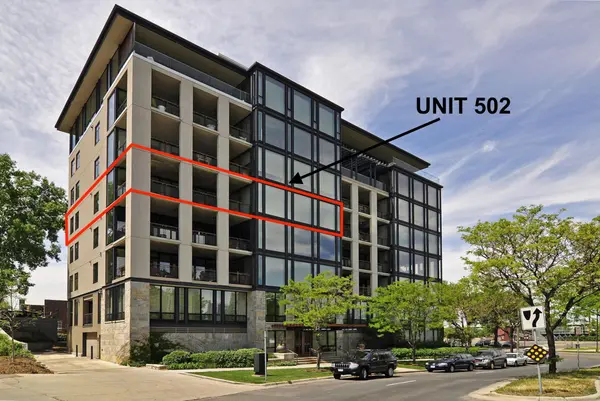

301 Kenwood Pkwy #502, Minneapolis, MN 55403
301 Kenwood Pkwy #502, Minneapolis, MN 55403,Video Tour
301 Kenwood Pkwy #502, Minneapolis, MN 55403
REQUEST A TOUR If you would like to see this home without being there in person, select the "Virtual Tour" option and your agent will contact you to discuss available opportunities.
In-PersonVirtual Tour
$1,995,000
Est. payment /mo
3 Beds
3 Baths
2,802 SqFt

UPDATED:

Key Details

Property Type Condo

Sub Type (CC) High Rise (4+ Levels)

Listing Status Coming Soon

Purchase Type For Sale

Square Footage 2,802 sqft

Price per Sqft $711

Subdivision Cic 1029 301 Kenwood Pkwy Condo

MLS Listing ID 7140042

Bedrooms 3

Full Baths 2

Half Baths 1

HOA Fees $2,269/mo

Year Built 2002

Annual Tax Amount $38,832

Tax Year 2026

Contingent None

Lot Size 0.378 Acres

Property Sub-Type (CC) High Rise (4+ Levels)

Property Description

Welcome to 301 Kenwood Parkway, Unit #502, a bright and airy 3BR, 3BA condominium in the heart of Minneapolis. Your key fob and the private elevator open directly into the residence. Turn left to the living and dining room, where floor-to-ceiling windows frame dramatic, panoramic views. You'll see the Sculpture Garden across the street and Basilica beyond, the Walker Art Center down the block, and downtown in the background. In the elegant eat-in kitchen, you'll find upscale appliances and an abundance of storage in thoughtful custom cabinetry. If you'd like to grill, eat, or simply relax outside, there's a covered balcony next to the kitchen. At 13' x 30', it easily accommodates the dining and lounging furniture and grilling equipment of your choice – with a dedicated natural gas line for your grill. Just beyond the kitchen and balcony is a light-filled office space, complete with built-in shelving. On the opposite side of the condo are three spacious bedrooms, three baths, and laundry room. The primary bedroom features a large walk-in closet and a luxurious ensuite bathroom. Of the additional bedrooms, one holds a murphy bed, allowing the room to easily transition between guest accommodations and other uses. Finally, there are two parking stalls and a storage unit in the heated underground garage. Move-in ready, this sophisticated condominium places you close to the lakes, acclaimed restaurants, and downtown. With its exceptional views, generous outdoor living area, and comfortable private spaces, Unit 502 is city living at its finest. Please note: Current exterior building work is routine maintenance.

Location

State MN

County Hennepin

Zoning Residential-Multi-Family

Rooms

Basement None

Dining Room Breakfast Bar, Breakfast Area, Eat In Kitchen, Informal Dining Room, Living/Dining Room, Separate/Formal Dining Room

Interior

Heating Forced Air, Hot Water, Radiant

Cooling Central Air

Fireplaces Number 1

Fireplaces Type Gas, Living Room

Fireplace Yes

Appliance Chandelier, Dishwasher, Disposal, Dryer, Exhaust Fan, Humidifier, Microwave, Range, Refrigerator, Stainless Steel Appliances, Washer

Laundry Laundry Room

Exterior

Parking Features Assigned, Covered, Concrete, Garage Door Opener, Heated Garage, Insulated Garage, Parking Garage, Secured, Underground

Garage Spaces 2.0

Roof Type Age Over 8 Years

Building

Lot Description Public Transit (w/in 6 blks), Irregular Lot, Tree Coverage - Light

Story One

Foundation 2802

Sewer City Sewer/Connected

Water City Water - In Street

Level or Stories One

New Construction false

Schools

School District Minneapolis

Others

HOA Fee Include Building Exterior,Controlled Access,Gas,Hazard Insurance,Heating,Lawn Care,Maintenance Grounds,Professional Mgmt,Sanitation,Sewer,Snow Removal,Water

Virtual Tour https://my.matterport.com/show/?m=XWkyhnkVHhq&mls=1


Read Less Info
Listed by Charles Neimeyer • Coldwell Banker Realty

Nearby Locations

GET MORE INFORMATION

Ingrid Friel

Ingrid Friel

+1(612) 750-6392

Residential Realtor License ID: 40213017

Residential Realtor License ID: 40213017

Name

Name

Phone*

Phone

Message