


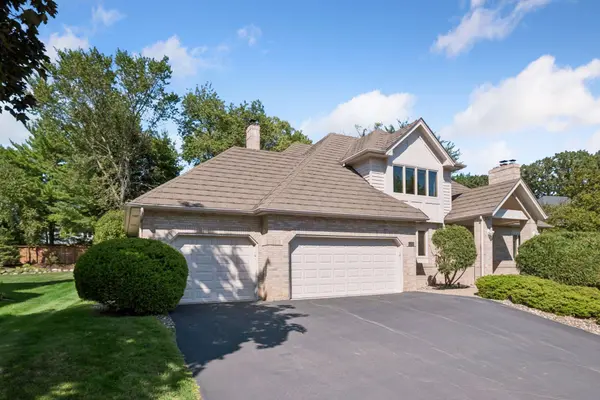

11304 Bluestem LN, Eden Prairie, MN 55347
REQUEST A TOUR If you would like to see this home without being there in person, select the "Virtual Tour" option and your agent will contact you to discuss available opportunities.
In-PersonVirtual Tour
$730,000
Est. payment /mo
4 Beds
3 Baths
3,619 SqFt
Save

Open House

Thu Sep 10, 4:30pm - 7:00pm

Sun Sep 13, 11:00am - 1:00pm

UPDATED:

Key Details

Property Type Single Family Home

Sub Type Single Family

Listing Status Coming Soon

Purchase Type For Sale

Square Footage 3,619 sqft

Price per Sqft $201

Subdivision Bluffs West 7Th Add

MLS Listing ID 7136815

Bedrooms 4

Full Baths 2

Half Baths 1

Year Built 1990

Annual Tax Amount $9,979

Tax Year 2026

Contingent None

Lot Size 0.380 Acres

Lot Dimensions 100x156x111x155

Property Sub-Type Single Family

Property Description

This home's floor plan blends gathering spaces with in-demand amenities. From the great natural light throughout the home to the well-appointed layout, there is room for everyone! The expansive kitchen with enameled cabinetry features island seating, abundant storage, walk in pantry, informal dining space, and access to the large backyard deck. The amusement room is highlighted by a fireplace, built-ins, and access to the sunroom. The dining room, living room, office, 1/2 bath, laundry, and mudroom provide additional spaces for busy lifestyles. The sunroom may become your favorite room in the house; with beautiful views and access to the deck, it's a great place to relax and unwind. The deck features composite decking and aluminum rails. A primary suite with 2 walk-in closets and a large bathroom, plus 3 additional bedrooms and a full bath, round out the upper level. The lower level is unfinished and provides a great opportunity to personalize to your style and tastes. An enhanced metal roof gives peace of mind for the protection it provides, plus the longevity of use. A 3 car oversized garage combines additional storage space with great utilization. Updates in 2026: refinished wood floors, removal of popcorn ceilings, interior painted, enameled cabinetry in kitchen, and water heater. Furnace is approximately 4-5 years old; AC is 10 years old. Located in a lovely tree-filled neighborhood with easy access to shops, restaurants, and highways. This home is a gem!

Location

State MN

County Hennepin

Zoning Residential-Single Family

Rooms

Basement Block, Daylight/Lookout Windows, Full, Unfinished

Dining Room Eat In Kitchen, Separate/Formal Dining Room

Interior

Heating Forced Air

Cooling Central Air

Fireplaces Number 3

Fireplaces Type Amusement Room, Living Room, Wood Burning

Fireplace Yes

Appliance Central Vacuum, Chandelier, Cooktop, Dishwasher, Disposal, Dryer, Gas Water Heater, Refrigerator, Wall Oven, Washer

Laundry Laundry Room, Main Level

Exterior

Parking Features Attached Garage, Asphalt, Garage Door Opener

Garage Spaces 3.0

Fence None

Pool None

Roof Type Age Over 8 Years,Metal

Building

Lot Description Tree Coverage - Medium

Story Two

Foundation 1806

Sewer City Sewer/Connected

Water City Water/Connected

Level or Stories Two

New Construction false

Schools

School District Eden Prairie


Read Less Info
Listed by Jill Amundson • Lakes Sotheby's International Realty

Nearby Locations

GET MORE INFORMATION

Ingrid Friel

Ingrid Friel

+1(612) 750-6392

Residential Realtor License ID: 40213017

Residential Realtor License ID: 40213017

Name

Name

Phone*

Phone

Message