




Open House
Wed Oct 21, 9:00am - 7:00pm
Thu Oct 22, 9:00am - 7:00pm
Fri Oct 23, 9:00am - 7:00pm
Sat Oct 24, 9:00am - 7:00pm
Sun Oct 25, 9:00am - 7:00pm
Mon Oct 26, 9:00am - 7:00pm
Tue Oct 27, 9:00am - 7:00pm
UPDATED:
Key Details
Property Type Townhouse
Sub Type (TH) Side x Side
Listing Status Active
Purchase Type For Sale
Square Footage 1,608 sqft
Price per Sqft $179
Subdivision Cic 1844 Timbres At Elm Creek Condo
MLS Listing ID 7139946
Bedrooms 3
Full Baths 2
Half Baths 1
HOA Fees $420/mo
Year Built 2009
Annual Tax Amount $3,508
Tax Year 2026
Contingent None
Lot Dimensions Common
Property Sub-Type (TH) Side x Side
Property Description
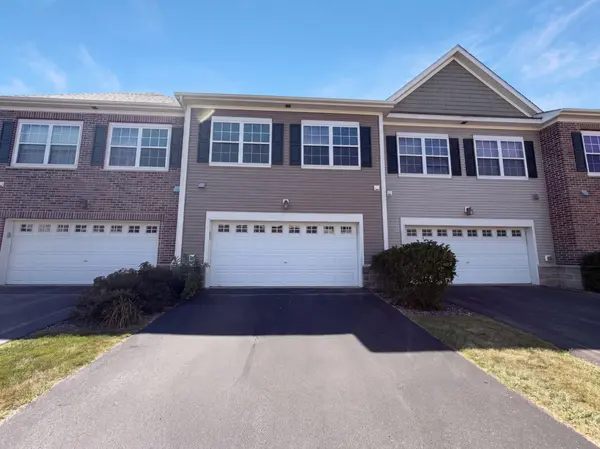
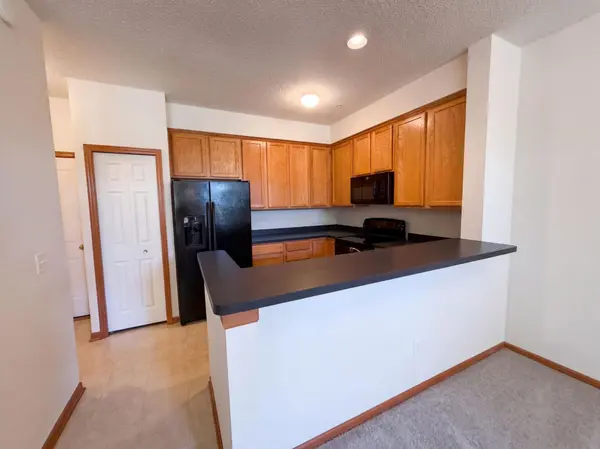
7231 Jewel Ln N is a two-story Maple Grove townhome with an open main-level layout. The kitchen features wood cabinetry, a breakfast bar, and a center island with a double sink, alongside generous counter space for meal preparation. A gas fireplace anchors the main living area beneath vaulted ceilings, adding warmth and a natural focal point, with an adjoining dining space and abundant natural light from large windows. The primary bedroom provides a comfortable resting space, and additional bedrooms are served by full bathrooms with vanity and tub-and-shower fixtures. A two-car attached garage adds covered parking and storage. Clean, practical finishes throughout complete this well-maintained townhome. Included 100-Day Home Warranty with buyer activation
Location
State MN
County Hennepin
Zoning Residential-Single Family
Rooms
Basement Crawl Space
Interior
Heating Forced Air
Cooling Central Air
Fireplace No
Exterior
Parking Features Tuckunder Garage
Garage Spaces 2.0
Building
Story Modified Two Story
Foundation 596
Sewer City Sewer/Connected
Water City Water/Connected
Level or Stories Modified Two Story
New Construction false
Schools
School District Osseo
Others
HOA Fee Include Maintenance Grounds
Nearby Locations
GET MORE INFORMATION
Ingrid Friel
Residential Realtor License ID: 40213017
Residential Realtor License ID: 40213017