





Open House
Sat Sep 12, 12:00pm - 2:00pm
UPDATED:
Key Details
Property Type Condo
Sub Type (CC) Low Rise (3- Levels)
Listing Status Active
Purchase Type For Sale
Square Footage 1,548 sqft
Price per Sqft $322
Subdivision Cic 1926 3125 Inglewood Ave Boutiq
MLS Listing ID 7141810
Bedrooms 2
Full Baths 1
Three Quarter Bath 1
HOA Fees $848/mo
Year Built 2007
Annual Tax Amount $7,735
Tax Year 2026
Contingent None
Lot Size 10,497 Sqft
Lot Dimensions Common
Property Sub-Type (CC) Low Rise (3- Levels)
Property Description
A rare opportunity to own a sophisticated southwest corner residence in an exclusive six-unit boutique building where privacy, exceptional construction, and thoughtful design come together. This beautifully appointed home delivers the space, quality, and amenities today's buyers are seeking.
Built with superior 12-inch concrete walls and floors, the building offers remarkable sound insulation, enduring quality, and a peaceful living environment. Convenient elevator access provides effortless one-level living, while a private rooftop terrace reserved exclusively for this condo creates an extraordinary outdoor retreat. Entertain, relax under the stars, enjoy spectacular sunsets, or take in seasonal fireworks from your own private rooftop deck.
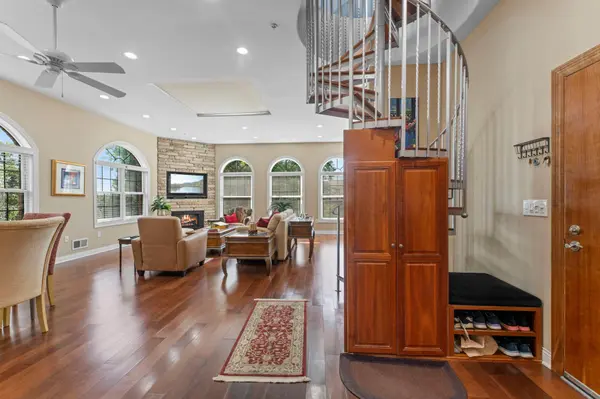
Inside, abundant natural light fills the home through beautiful arched windows and a dramatic skylight. The spacious living and dining areas feature rich real cherry floors and a cozy gas fireplace framed by a striking floor-to-ceiling stone surround. A custom built-in office nook with shelving provides a stylish and functional work-from-home space.
The well-designed kitchen features handsome cherry cabinetry, stainless steel appliances, generous workspace, and an inviting connection to the dining area—ideal for everyday living and entertaining.
The spacious primary suite offers a walk-in closet and private ensuite bath. The second bedroom provides flexibility for guests, family, or a home office. In-unit laundry with newer washer and dryer adds everyday convenience.
Two heated garage parking spaces, each with generous storage directly in front, are included—an exceptional amenity.
Ideally located in one of St. Louis Park's most convenient neighborhoods, with easy access to the Greenway, Lake Bde Maka Ska, Whole Foods, neighborhood restaurants and coffee shops, and an extensive network of walking and biking trails.
Rarely does a residence combine boutique-scale living, exceptional concrete construction, a private rooftop terrace, two heated garage spaces, and such a desirable location. Don't miss this exceptional opportunity to make this distinctive home your own.
Location
State MN
County Hennepin
Zoning Residential-Multi-Family
Rooms
Basement None
Dining Room Eat In Kitchen, Living/Dining Room
Interior
Heating Forced Air
Cooling Central Air
Fireplaces Number 1
Fireplaces Type Gas, Living Room
Fireplace Yes
Appliance Air-To-Air Exchanger, Dishwasher, Dryer, Exhaust Fan, Microwave, Range, Refrigerator, Washer, Wine Cooler
Laundry In Unit
Exterior
Parking Features Garage Door Opener, Heated Garage, Underground
Garage Spaces 2.0
Pool None
Roof Type Age Over 8 Years
Building
Lot Description Public Transit (w/in 6 blks)
Story One
Foundation 1548
Sewer City Sewer/Connected
Water City Water/Connected
Level or Stories One
Structure Type Concrete,Frame
New Construction false
Schools
School District St. Louis Park
Others
HOA Fee Include Building Exterior,Hazard Insurance,Lawn Care,Maintenance Grounds,Sanitation,Sewer,Snow Removal,Water
Nearby Locations
GET MORE INFORMATION
Ingrid Friel
Residential Realtor License ID: 40213017
Residential Realtor License ID: 40213017