




UPDATED:
Key Details
Property Type Single Family Home
Sub Type Single Family
Listing Status Active
Purchase Type For Sale
Square Footage 2,494 sqft
Price per Sqft $241
Subdivision Rush Creek Reserve Second Addn
MLS Listing ID 7142233
Bedrooms 2
Full Baths 1
Half Baths 1
Three Quarter Bath 1
HOA Fees $185/mo
Year Built 2026
Annual Tax Amount $1,399
Tax Year 2026
Contingent None
Lot Size 6,534 Sqft
Lot Dimensions 53x125x51x124
Property Sub-Type Single Family
Property Description
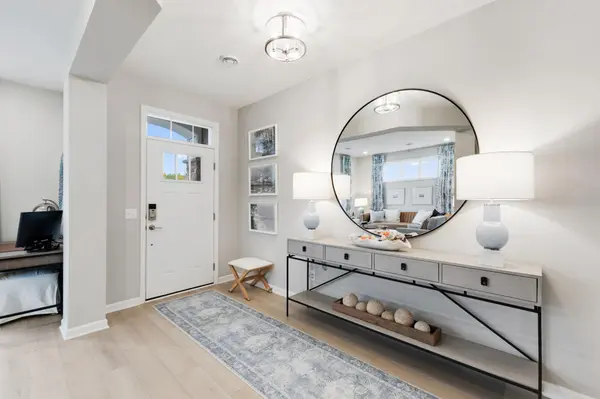
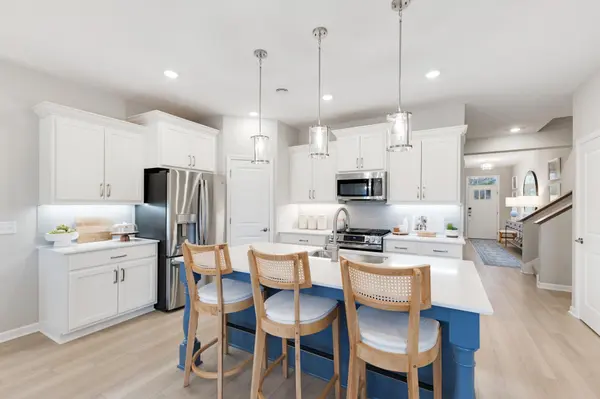
This stunning Aspen plan offers a beautifully designed open-concept layout where spacious living areas flow effortlessly together. Enjoy the ease of one-level living with plenty of room to expand, all within 2,351 finished square feet of thoughtfully designed space that blends style and functionality. At the heart of the home, the kitchen, dining area, and family room connect seamlessly to create a warm, inviting environment, perfect for entertaining or relaxing. The kitchen features GE stainless steel appliances, a walk-in pantry, and a large center island, all complemented by modern finishes throughout. The owner's suite is ideally located near the main living area and includes a private en-suite bath and direct access to a walk-in closet, offering both comfort and convenience. Upper level is a versatile loft providing endless possibilities, whether you are envisioning a home theater, cozy reading nook, or private retreat. From its smart layout to its refined finishes, every detail of the Aspen is designed to impress. This exceptional residence is part of the highly sought-after patio villa collection presenting a rare opportunity to own this popular floor plan.
Location
State MN
County Hennepin
Community Rush Creek Reserve
Zoning Residential-Single Family
Rooms
Basement None
Dining Room Informal Dining Room
Interior
Heating Forced Air
Cooling Central Air
Fireplaces Number 1
Fireplaces Type Electric
Fireplace Yes
Appliance Dishwasher, Microwave, Range, Refrigerator, Stainless Steel Appliances
Laundry Electric Dryer Hookup, Laundry Room
Exterior
Parking Features Attached Garage, Asphalt
Garage Spaces 2.0
Roof Type Age 8 Years or Less
Building
Story One
Foundation 1918
Sewer City Sewer/Connected
Water City Water/Connected
Level or Stories One
New Construction true
Schools
School District Rockford
Others
HOA Fee Include Lawn Care,Professional Mgmt,Sanitation,Snow Removal
Nearby Locations
GET MORE INFORMATION
Ingrid Friel
Residential Realtor License ID: 40213017
Residential Realtor License ID: 40213017