





UPDATED:
Key Details
Property Type Townhouse
Sub Type (TH) Side x Side
Listing Status Coming Soon
Purchase Type For Sale
Square Footage 3,151 sqft
Price per Sqft $174
Subdivision Oakparke Estates
MLS Listing ID 7125844
Bedrooms 4
Full Baths 1
Half Baths 1
Three Quarter Bath 1
HOA Fees $683/mo
Year Built 2000
Annual Tax Amount $6,960
Tax Year 2026
Contingent None
Lot Size 0.270 Acres
Lot Dimensions Common
Property Sub-Type (TH) Side x Side
Property Description
An inviting main-level layout features a spacious kitchen with abundant cabinetry, solid-surface
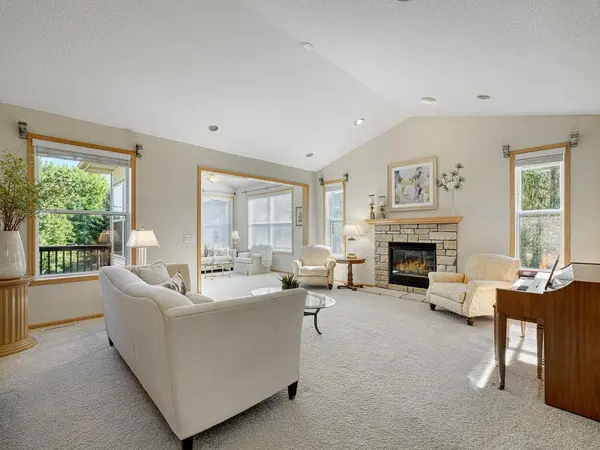
countertops, a large center island, generous prep space, and a sunny breakfast nook. The kitchen flows into the dining area, complete with a tray ceiling and built-in wet bar with sink, and the expansive living room with vaulted ceilings and a gas fireplace. A bright four-season sunroom overlooks the beautifully landscaped backyard and provides a wonderful place to relax year-round.
At the heart of the main level, the spacious primary suite offers vaulted ceilings, a walk-in closet, and a private bath with dual sinks, separate soaking tub, and shower. An additional bedroom or home office, convenient main-level laundry, and a half bath round out the main floor.
The walkout lower level adds exceptional flexibility with a large family room featuring a second fireplace, two spacious bedrooms, a ¾ bath, and a very generously sized unfinished storage area. This expansive space provides plenty of room for guests, recreation, hobbies, or additional living needs. Conveniently located near Riley Lake Park, Riley Creek Conservation Area, Minnesota River Bluffs LRT
Trail, shopping, dining, and everyday amenities, with easy access to Highway 212 and the Twin Cities
metro. This exceptional home combines main-level living, abundant space, privacy, and a highly desirable Eden Prairie location.
Location
State MN
County Hennepin
Zoning Residential-Single Family
Rooms
Basement Block, Drain Tiled, Finished, Full, Storage Space, Sump Pump, Walkout
Dining Room Eat In Kitchen, Separate/Formal Dining Room
Interior
Heating Forced Air
Cooling Central Air
Fireplaces Number 2
Fireplaces Type Family Room, Gas, Living Room
Fireplace Yes
Appliance Chandelier, Dishwasher, Dryer, Gas Water Heater, Microwave, Range, Refrigerator, Washer
Laundry Main Level, Sink
Exterior
Parking Features Attached Garage
Garage Spaces 2.0
Roof Type Asphalt
Building
Story One
Foundation 1914
Sewer City Sewer/Connected
Water City Water/Connected
Level or Stories One
Structure Type Block,Frame
New Construction false
Schools
School District Eden Prairie
Others
HOA Fee Include Building Exterior,Hazard Insurance,Lawn Care,Maintenance Grounds,Professional Mgmt,Sanitation,Snow Removal
Nearby Locations
GET MORE INFORMATION
Ingrid Friel
Residential Realtor License ID: 40213017
Residential Realtor License ID: 40213017