



UPDATED:
Key Details
Property Type Single Family Home
Sub Type Single Family
Listing Status Active
Purchase Type For Sale
Square Footage 1,402 sqft
Price per Sqft $270
Subdivision Diamond Lake Highlands 2Nd Div
MLS Listing ID 7143567
Bedrooms 2
Full Baths 2
Year Built 1916
Annual Tax Amount $7,633
Tax Year 2026
Contingent None
Lot Size 10,018 Sqft
Lot Dimensions 75.70X132
Property Sub-Type Single Family
Property Description
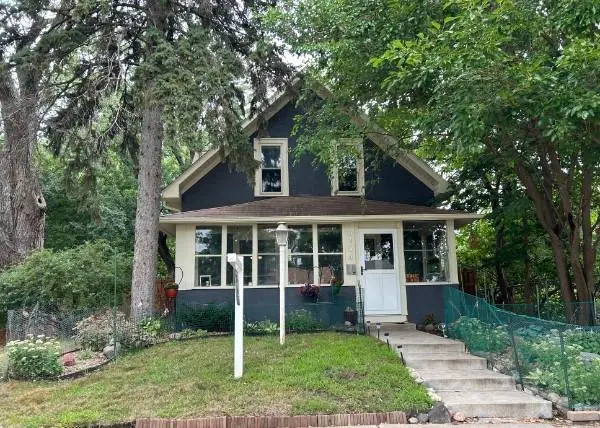
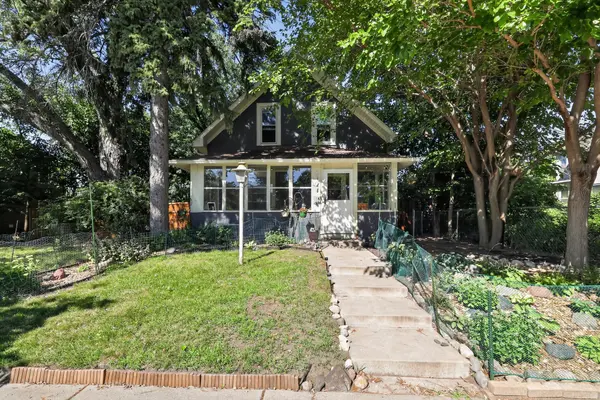
Set on double city lots offering extra fenced in yard space, privacy, and room to play, garden, or expand.
This legal nonconforming two-unit property is configured as separate upper and lower residences — ideal as a single-family home with an extra unit for extra income potential to offset your mortgage. The previous owners lived in the lower level and rented out the upstairs — a proven setup that works either way.
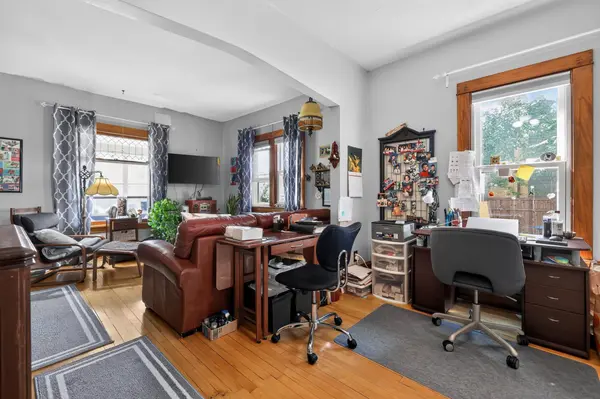
Upper level: 1 bed, 1 bath, 660sq ft. Lower level: 1 bed, 1 bath, 680 with its own kitchen and separate entrance. Both units has the gorgeous original Maple floors and woodwork a true charmer.
Basement shared laundry with separate storage spaces for each unit. Detached 2 car garage with extra off street parking.
Location
State MN
County Hennepin
Zoning Residential-Multi-Family,Residential-Single Family
Rooms
Basement Shared Access, Storage Space, Unfinished
Dining Room Informal Dining Room
Interior
Heating Ductless Mini-Split, Forced Air
Cooling Central Air, Ductless Mini-Split
Fireplace No
Appliance Dryer, Gas Water Heater, Microwave, Range, Refrigerator, Washer
Laundry In Basement, Common Area, Sink
Exterior
Parking Features Detached Garage, Asphalt, Garage Door Opener, Guest Parking
Garage Spaces 2.0
Roof Type Age Over 8 Years,Asphalt
Building
Lot Description Additional Land Available, Irregular Lot, Tree Coverage - Medium, Underground Utilities
Story Two
Foundation 638
Sewer City Sewer/Connected
Water City Water/Connected
Level or Stories Two
Structure Type Post and Beam,Frame
New Construction false
Schools
School District Minneapolis
Nearby Locations
GET MORE INFORMATION
Ingrid Friel
Residential Realtor License ID: 40213017
Residential Realtor License ID: 40213017