


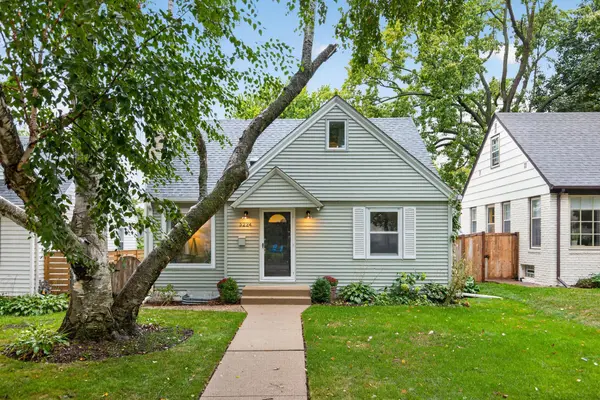

5224 14th AVE S, Minneapolis, MN 55417
REQUEST A TOUR If you would like to see this home without being there in person, select the "Virtual Tour" option and your agent will contact you to discuss available opportunities.
In-PersonVirtual Tour
$515,000
Est. payment /mo
4 Beds
3 Baths
1,782 SqFt
Save

UPDATED:

Key Details

Property Type Single Family Home

Sub Type Single Family

Listing Status Coming Soon

Purchase Type For Sale

Square Footage 1,782 sqft

Price per Sqft $289

Subdivision Thorpe Bros

MLS Listing ID 7149272

Bedrooms 4

Full Baths 2

Three Quarter Bath 1

Year Built 1949

Annual Tax Amount $7,339

Tax Year 2026

Contingent None

Lot Size 5,227 Sqft

Lot Dimensions 40x128

Property Sub-Type Single Family

Property Description

The kitchen is a real standout: bright and beautifully finished, with crisp white cabinetry, stainless steel appliances, warm wood floors, and a generous island that invites you to pull up a stool and stay awhile. It's an easy place to cook together, linger over coffee, or chat with friends while dinner comes together. The rest of the home feels just as welcoming. The living room offers a comfortable spot to unwind, and the dining area is ready for weeknight meals or a few extra guests around the table. Bright rooms, wood floors, and a calm, neutral palette give the home an inviting feel throughout. With four bedrooms and three bathrooms, there's room for guests, work, hobbies, and the everyday. Mature trees and a charming front entry make a lovely first impression. When you're ready to get outside, Minnehaha Creek, nearby parks, trails, and Minnehaha Regional Park are close at hand. Warm, comfortable, and easy to imagine making your own, this south Minneapolis home offers a welcoming place to gather and room to settle in.

Location

State MN

County Hennepin

Zoning Residential-Single Family

Rooms

Basement Full, Partially Finished

Dining Room Eat In Kitchen

Interior

Heating Forced Air

Cooling Central Air

Fireplaces Number 1

Fireplaces Type Living Room, Wood Burning

Fireplace Yes

Appliance Dishwasher, Dryer, Range, Refrigerator, Washer

Exterior

Parking Features Carport, Covered, Detached Garage, Concrete, Garage Door Opener

Garage Spaces 1.0

Fence Full, Wood

Roof Type Age Over 8 Years,Asphalt

Building

Lot Description Public Transit (w/in 6 blks), Tree Coverage - Medium

Story One and One Half

Foundation 992

Sewer City Sewer/Connected, City Sewer - In Street

Water City Water/Connected, City Water - In Street

Level or Stories One and One Half

New Construction false

Schools

School District Minneapolis


Read Less Info
Listed by Jon McLaughlin • Re/Max Advantage Plus

Nearby Locations

GET MORE INFORMATION

Ingrid Friel

Ingrid Friel

+1(612) 750-6392

Residential Realtor License ID: 40213017

Residential Realtor License ID: 40213017

Name

Name

Phone*

Phone

Message