





UPDATED:
Key Details
Property Type Single Family Home
Sub Type Single Family
Listing Status Active
Purchase Type For Sale
Square Footage 1,983 sqft
Price per Sqft $176
Subdivision Merediths Add
MLS Listing ID 7145871
Bedrooms 3
Full Baths 1
Three Quarter Bath 1
Year Built 1952
Annual Tax Amount $4,920
Tax Year 2026
Contingent None
Lot Size 10,018 Sqft
Lot Dimensions 75' x 135' x 75' x 135'
Property Sub-Type Single Family
Property Description
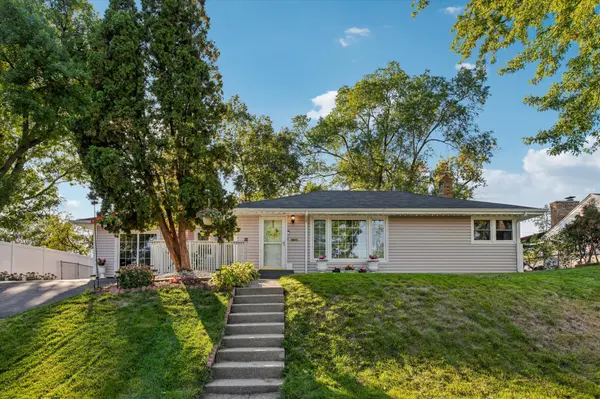
The thoughtful layout provides clear separation between the main living areas and the bedrooms. The primary bedroom sits on the main level, along with a very clean full bath with tile floors and an additional bedroom. Both bedrooms complimented with good sized windows and ceiling fans. A flex room serves as a non-conforming bedroom or a great office or hobby space.
The lower level expands your living options with a large family room wrapped in warm wood paneling, an additional bedroom with egress window, a ¾ bath, and a dedicated laundry room with utility sink and exceptional storage.
Outside, the backyard stands out with wide open space, beautiful landscaping, a partially fenced yard, shed, and fire pit ready for evenings outdoors. The long driveway leads to a spacious carport tucked at the back of the home, offering privacy and versatility for parking or use as a covered patio.
Fantastic location close to restaurants, shopping, public transportation, and major highways.
Location
State MN
County Hennepin
Zoning Residential-Single Family
Rooms
Basement Full, Partially Finished
Dining Room Informal Dining Room
Interior
Heating Forced Air
Cooling Central Air
Fireplaces Number 1
Fireplaces Type Electric
Fireplace Yes
Appliance Gas Water Heater, Microwave, Range, Refrigerator, Wall Oven
Laundry In Basement, Laundry Room, Sink
Exterior
Parking Features Asphalt
Garage Spaces 2.0
Fence Chain Link, Partial
Building
Lot Description Public Transit (w/in 6 blks), Tree Coverage - Medium
Story One
Foundation 1212
Sewer City Sewer/Connected
Water City Water/Connected
Level or Stories One
New Construction false
Schools
School District Richfield
Nearby Locations
GET MORE INFORMATION
Ingrid Friel
Residential Realtor License ID: 40213017
Residential Realtor License ID: 40213017