



UPDATED:
Key Details
Property Type Single Family Home
Sub Type Single Family
Listing Status Coming Soon
Purchase Type For Sale
Square Footage 2,284 sqft
Price per Sqft $306
Subdivision Second Div Of Remington Park
MLS Listing ID 7141240
Bedrooms 3
Full Baths 1
Three Quarter Bath 1
Year Built 1909
Annual Tax Amount $8,938
Tax Year 2026
Contingent None
Lot Size 5,662 Sqft
Lot Dimensions 42x136
Property Sub-Type Single Family
Property Description
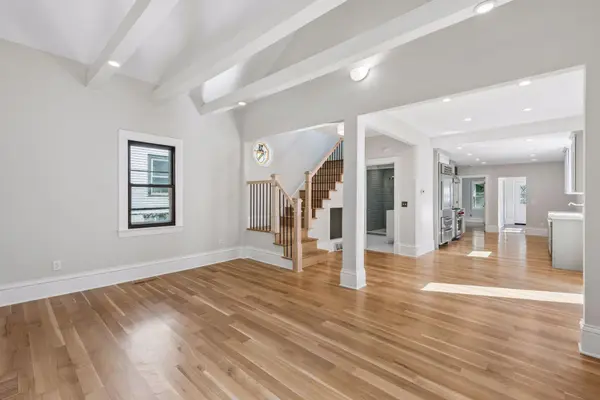
At the heart of the main level is an updated kitchen that blends style and function, creating a welcoming space for both daily living and entertaining. The main floor also features a beautifully updated wet room, bringing a sophisticated, spa-inspired element to the home while adding exceptional versatility and convenience.
Throughout the home, numerous updates create a cohesive, move-in-ready experience while preserving the warmth and character that make this type of property so appealing. Thoughtful finishes, refreshed spaces, and attention to detail come together to create a home that feels both elevated and comfortable.
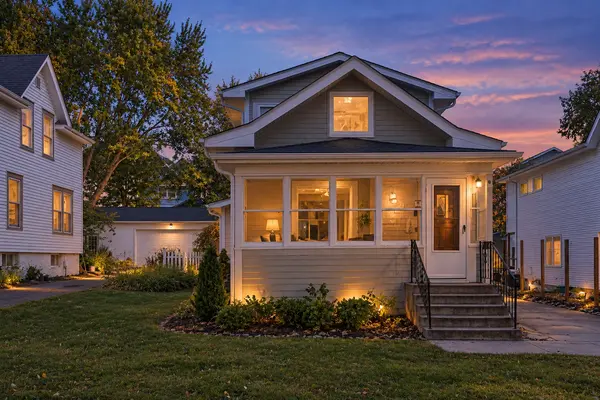
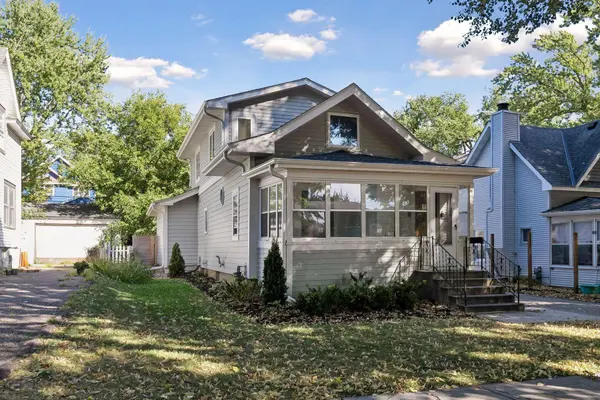
Outside, the property offers an inviting extension of the living space, perfect for enjoying the seasons and entertaining.
With an impressive collection of updates, 4525 Abbott Ave S is a special opportunity to enjoy updated living in a highly sought-after Minneapolis setting.
Location
State MN
County Hennepin
Zoning Residential-Single Family
Rooms
Basement Block, Full, Partially Finished
Dining Room Informal Dining Room, Living/Dining Room
Interior
Heating Forced Air
Cooling Central Air
Fireplaces Number 1
Fireplaces Type Amusement Room, Gas
Fireplace Yes
Appliance Dishwasher, Dryer, Microwave, Range, Refrigerator, Stainless Steel Appliances, Washer
Laundry In Basement, Lower Level
Exterior
Parking Features Detached Garage, Concrete, Garage Door Opener
Garage Spaces 2.0
Fence Wood
Pool None
Roof Type Age Over 8 Years
Building
Story One and One Half
Foundation 1002
Sewer City Sewer/Connected
Water City Water/Connected
Level or Stories One and One Half
New Construction false
Schools
School District Minneapolis
Nearby Locations
GET MORE INFORMATION
Ingrid Friel
Residential Realtor License ID: 40213017
Residential Realtor License ID: 40213017