



UPDATED:
Key Details
Property Type Condo
Sub Type (CC) High Rise (4+ Levels)
Listing Status Active
Purchase Type For Sale
Square Footage 1,197 sqft
Price per Sqft $309
Subdivision Cic 1963 The Creek
MLS Listing ID 7149389
Bedrooms 2
Full Baths 1
Half Baths 1
HOA Fees $802/mo
Year Built 2007
Annual Tax Amount $4,306
Tax Year 2026
Contingent None
Lot Dimensions Common
Property Sub-Type (CC) High Rise (4+ Levels)
Property Description
move-in-ready feel. The spacious main-level walkout floor plan opens directly to a private screened in
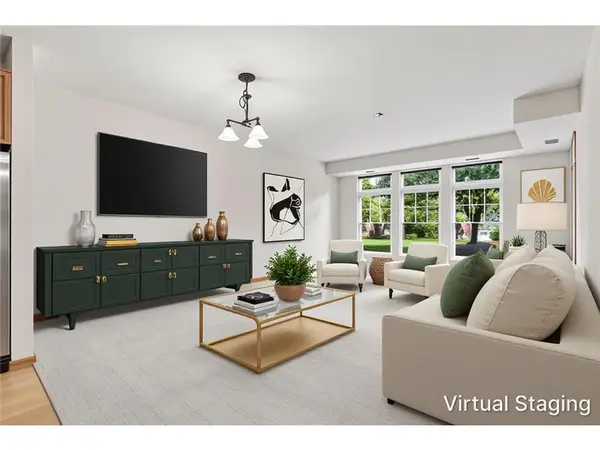
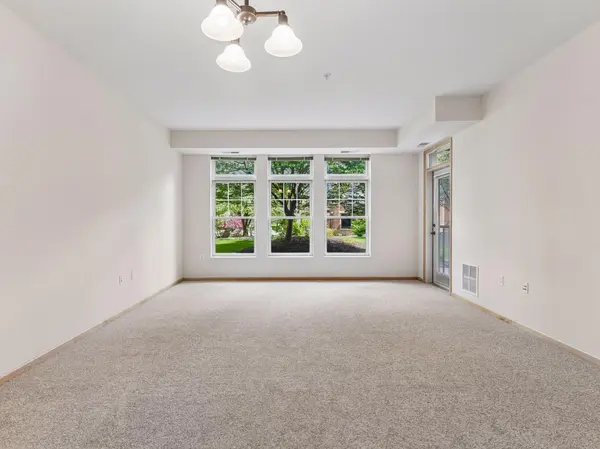
patio/deck, perfect for relaxing or entertaining. The thoughtfully designed layout features generous
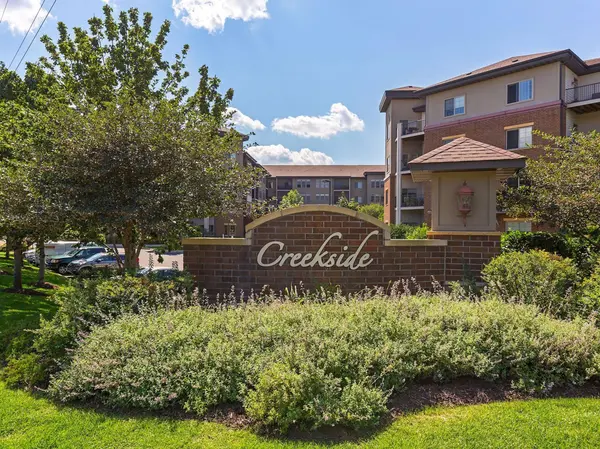
living spaces, abundant natural light, and a comfortable primary suite with private bath and walk-in closet. Building common areas were extensively updated in 2005 with an elegant modern aesthetic that compliments the luxury lifestyle offered here. Residents have a broad list of amenities: heated indoor pool, sauna, hot tub, fitness center, golf simulator, library, business center with conference room, pub, billiards room, theater, fireside gathering space, and a beautifully landscaped courtyard with patio. Additional benefits include a car wash bay, workshop, and two rentable guest suites. Residents enjoy outstanding resort-style amenities in a prime Edina location close to shopping, dining, walking trails, parks and convenient freeway access. A rare opportunity for luxury, convenience, and carefree living in one of Edina's premier communities
Location
State MN
County Hennepin
Zoning Residential-Multi-Family
Rooms
Family Room Amusement/Party Room, Business Center, Community Room, Exercise Room, Guest Suite, Media Room, Sun Room
Basement None
Dining Room Eat In Kitchen, Informal Dining Room, Living/Dining Room
Interior
Heating Forced Air
Cooling Central Air
Fireplace No
Appliance Cooktop, Dishwasher, Dryer, Exhaust Fan, Microwave, Range, Refrigerator, Stainless Steel Appliances, Washer
Laundry Gas Dryer Hookup, Laundry Closet, Main Level, In Unit, Washer Hookup
Exterior
Parking Features Assigned, Asphalt, Shared Driveway, Floor Drain, Garage Door Opener, Guest Parking, Heated Garage, Parking Lot, Paved Lot, Secured, Underground
Garage Spaces 1.0
Fence None
Pool Indoor, Shared
Roof Type Age 8 Years or Less,Flat
Building
Lot Description Public Transit (w/in 6 blks), Tree Coverage - Medium, Underground Utilities, Zero Lot Line
Story More Than 2 Stories
Foundation 1197
Sewer City Sewer/Connected
Water City Water/Connected
Level or Stories More Than 2 Stories
Structure Type Brick,Concrete,Stone
New Construction false
Schools
School District Edina
Others
HOA Fee Include Cable TV,Controlled Access,Lawn Care,Maintenance Grounds,Parking,Professional Mgmt,Recreation Facility,Sanitation,Security Staff,Security System,Sewer,Shared Amenities,Snow Removal,Water
Nearby Locations
GET MORE INFORMATION
Ingrid Friel
Residential Realtor License ID: 40213017
Residential Realtor License ID: 40213017