


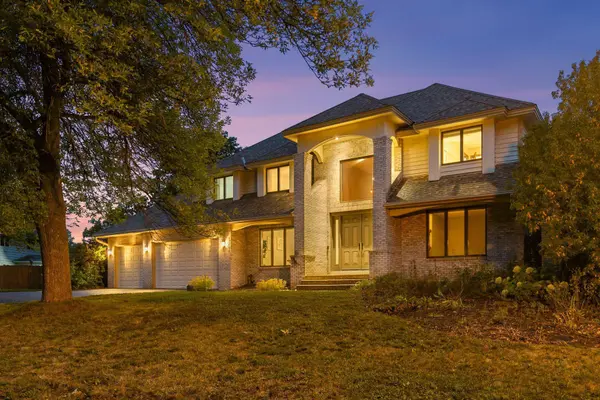
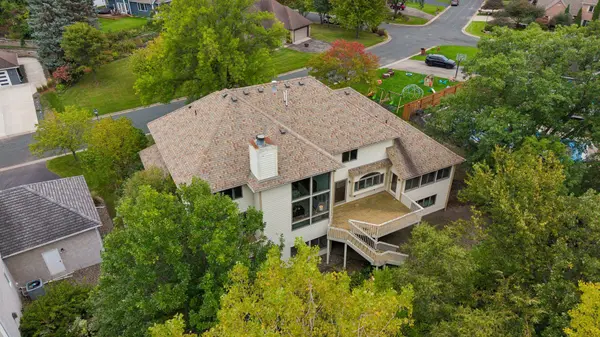
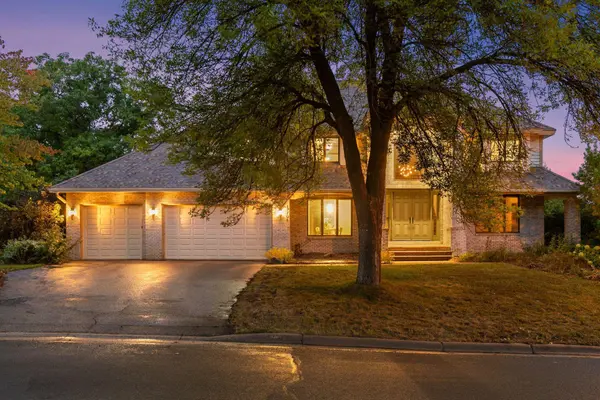

12708 Diamond DR, Burnsville, MN 55337
REQUEST A TOUR If you would like to see this home without being there in person, select the "Virtual Tour" option and your agent will contact you to discuss available opportunities.
In-PersonVirtual Tour
$625,000
Est. payment /mo
5 Beds
4 Baths
5,371 SqFt
Save

UPDATED:

Key Details

Property Type Single Family Home

Sub Type Single Family

Listing Status Coming Soon

Purchase Type For Sale

Square Footage 5,371 sqft

Price per Sqft $116

Subdivision Tuxedo Park

MLS Listing ID 7150599

Bedrooms 5

Full Baths 2

Half Baths 1

Three Quarter Bath 1

Year Built 1988

Annual Tax Amount $8,164

Tax Year 2026

Contingent None

Lot Size 0.711 Acres

Lot Dimensions Irregular

Property Sub-Type Single Family

Property Description

A striking wooded setting, pond views, and refined interior updates give this 5-bedroom, 4-bathroom two-story a distinctly elevated presence. Updated paint and carpet throughout create a polished backdrop for the home's standout architectural details, including a dramatic two-story family room with soaring windows and a statement stone fireplace. The kitchen is finished with rich wood cabinetry, a center island, and an adjoining breakfast area, while a separate formal dining room adds a more sophisticated space for hosting. The four-season porch offers a bright connection to the surrounding setting, and the remodeled main-level bathroom adds another thoughtful update. Upstairs, a curved staircase leads to generously sized bedrooms and an impressive primary suite with two walk-in closets and a private full bath. The finished, walk-out lower level has been updated as well, offering flexible space for entertaining, recreation, or guests. Beautiful built-ins, a deck, ample storage, and a three-car attached garage further complement the home's polished design.

Location

State MN

County Dakota

Zoning Residential-Single Family

Rooms

Basement Daylight/Lookout Windows, Egress Window(s), Finished, Full, Storage Space, Sump Pump, Walkout

Dining Room Breakfast Bar, Breakfast Area, Eat In Kitchen, Separate/Formal Dining Room

Interior

Heating Forced Air, Fireplace(s)

Cooling Central Air

Fireplaces Number 2

Fireplaces Type Amusement Room, Brick, Electric Log, Family Room, Gas, Stone

Fireplace Yes

Appliance Cooktop, Dishwasher, Disposal, Double Oven, Dryer, Humidifier, Gas Water Heater, Water Filtration System, Microwave, Refrigerator, Stainless Steel Appliances, Water Softener Owned

Laundry Laundry Room, Main Level, Sink

Exterior

Parking Features Attached Garage, Asphalt

Garage Spaces 3.0

Fence Split Rail

Waterfront Description Pond

Building

Story Two

Foundation 2008

Sewer City Sewer/Connected

Water City Water/Connected

Level or Stories Two

Structure Type Concrete,Frame

New Construction false

Schools

School District Burnsville-Eagan-Savage


Read Less Info
Listed by Amber Haddy • Kris Lindahl Real Estate

Nearby Locations

GET MORE INFORMATION

Ingrid Friel

Ingrid Friel

+1(612) 750-6392

Residential Realtor License ID: 40213017

Residential Realtor License ID: 40213017

Name

Name

Phone*

Phone

Message