




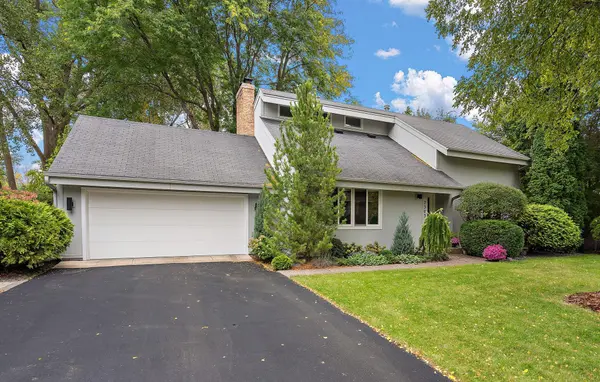

UPDATED:
Key Details
Property Type Single Family Home
Sub Type Single Family
Listing Status Coming Soon
Purchase Type For Sale
Square Footage 2,789 sqft
Price per Sqft $206
Subdivision Hidden Ponds 2Nd Add
MLS Listing ID 7148025
Bedrooms 3
Full Baths 3
Half Baths 1
Year Built 1979
Annual Tax Amount $5,934
Tax Year 2026
Contingent None
Lot Size 0.330 Acres
Lot Dimensions 179 x 74 x 163 x 95
Property Sub-Type Single Family
Property Description
Upstairs, discover a dramatic second living/family room with vaulted ceiling and masonry wood-burning fireplace, plus a spacious primary suite with dual walk-in closets and private full bath with marble flooring. The finished lower level adds a large amusement room with lookout windows, 3/4 bath, flex room and generous storage. Outside may be the best entertaining space of all—beautiful landscaping, a huge no-maintenance deck and firepit create a wonderful setting for summer evenings with friends. 2-car garage with epoxy floor. A beautifully cared-for home with space to enjoy inside and out!
Location
State MN
County Hennepin
Zoning Residential-Single Family
Rooms
Basement Block, Daylight/Lookout Windows, Drain Tiled, Egress Window(s), Finished, Full, Sump Basket, Sump Pump
Dining Room Breakfast Bar, Breakfast Area, Kitchen/Dining Room, Living/Dining Room, Separate/Formal Dining Room
Interior
Heating Forced Air
Cooling Central Air
Fireplaces Number 1
Fireplaces Type Amusement Room, Brick, Family Room, Full Masonry, Wood Burning
Fireplace Yes
Appliance Dishwasher, Dryer, Exhaust Fan, Range, Refrigerator, Washer
Laundry In Basement, Electric Dryer Hookup, Lower Level, Laundry Room, Sink
Exterior
Parking Features Attached Garage, Asphalt, Garage Door Opener
Garage Spaces 2.0
Fence Partial
Pool None
Roof Type Age Over 8 Years,Asphalt
Building
Story Two
Foundation 1076
Sewer City Sewer/Connected
Water City Water/Connected
Level or Stories Two
Structure Type Frame
New Construction false
Schools
School District Eden Prairie
Nearby Locations
GET MORE INFORMATION
Ingrid Friel
Residential Realtor License ID: 40213017
Residential Realtor License ID: 40213017