



2413 Bridle Creek TRL, Chanhassen, MN 55317
REQUEST A TOUR If you would like to see this home without being there in person, select the "Virtual Tour" option and your agent will contact you to discuss available opportunities.
In-PersonVirtual Tour
$675,000
Est. payment /mo
5 Beds
4 Baths
3,478 SqFt
Save

UPDATED:

Key Details

Property Type Single Family Home

Sub Type Single Family

Listing Status Coming Soon

Purchase Type For Sale

Square Footage 3,478 sqft

Price per Sqft $194

Subdivision Trotters Ridge Add

MLS Listing ID 7148490

Bedrooms 5

Full Baths 2

Half Baths 1

Three Quarter Bath 1

Year Built 1994

Annual Tax Amount $6,218

Tax Year 2025

Contingent None

Lot Size 0.310 Acres

Lot Dimensions 92x147x92x148

Property Sub-Type Single Family

Property Description

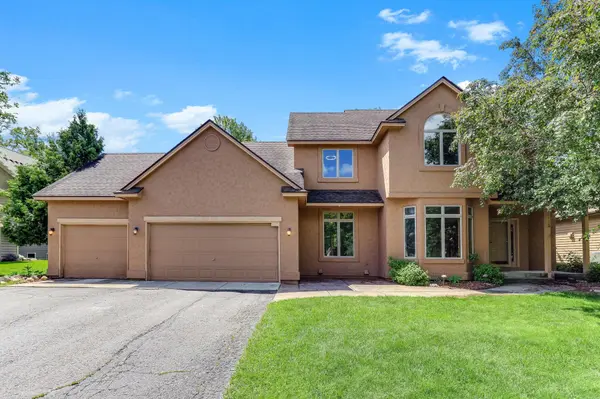
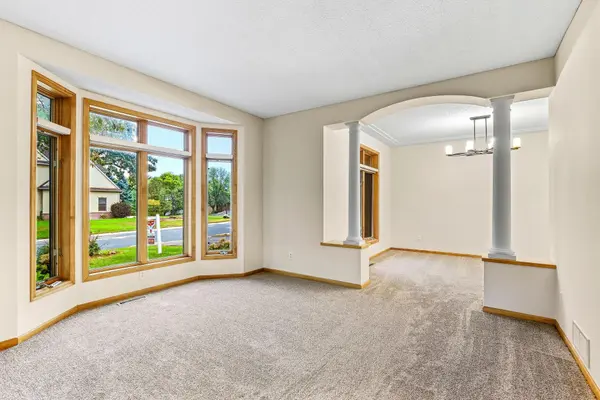
Designed for both memorable gatherings and comfortable everyday living, this Chanhassen two-story pairs a beautifully refreshed interior with the kind of space that lets everyone feel at home. Fresh paint and all new carpet throughout give the home a polished, updated feel, while hardwood floors and tall ceilings bring warmth and character to the main level. A living room and separate family room offer inviting places to gather, and the generously sized kitchen provides plenty of cabinetry for everyday organization. Main-level laundry and a half bath add convenience. Upstairs, the primary suite feels like a true getaway with a walk-in closet and private ensuite bath featuring a soaking tub and separate shower. The finished lower level adds another generous gathering space with a large rec room and wet bar, ideal for entertaining, game nights, or movie nights. Outside, the deck overlooks a backyard framed by mature trees, with stairs leading down to a broad stretch of green space for relaxing, playing, and spending time together.

Location

State MN

County Carver

Zoning Residential-Single Family

Rooms

Basement Finished, Full, Storage Space, Sump Pump

Dining Room Breakfast Bar, Breakfast Area, Kitchen/Dining Room, Separate/Formal Dining Room

Interior

Heating Forced Air

Cooling Central Air

Fireplaces Number 2

Fireplaces Type Amusement Room, Family Room, Gas, Insert

Fireplace Yes

Appliance Air-To-Air Exchanger, Dishwasher, Disposal, Dryer, Freezer, Gas Water Heater, Water Filtration System, Microwave, Range, Refrigerator, Washer

Laundry Laundry Room, Main Level, Sink

Exterior

Parking Features Attached Garage, Asphalt, Electric, Storage

Garage Spaces 3.0

Fence None

Building

Story Two

Foundation 1358

Sewer City Sewer/Connected

Water City Water/Connected

Level or Stories Two

Structure Type Frame

New Construction false

Schools

School District Eastern Carver County Schools


Read Less Info
Listed by Megan Moreau • Kris Lindahl Real Estate

Nearby Locations

GET MORE INFORMATION

Ingrid Friel

Ingrid Friel

+1(612) 750-6392

Residential Realtor License ID: 40213017

Residential Realtor License ID: 40213017

Name

Name

Phone*

Phone

Message