


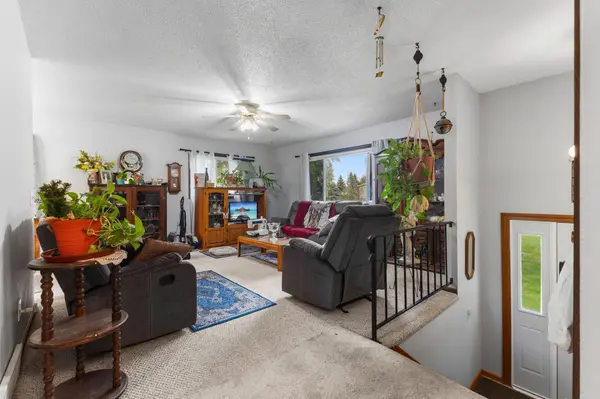

20091 Red Wing BLVD, Hastings, MN 55033
REQUEST A TOUR If you would like to see this home without being there in person, select the "Virtual Tour" option and your agent will contact you to discuss available opportunities.
In-PersonVirtual Tour
$350,000
Est. payment /mo
4 Beds
2 Baths
1,600 SqFt
Save

UPDATED:

Key Details

Property Type Single Family Home

Sub Type Single Family

Listing Status Active

Purchase Type For Sale

Square Footage 1,600 sqft

Price per Sqft $218

MLS Listing ID 7088577

Bedrooms 4

Full Baths 1

Three Quarter Bath 1

Year Built 1973

Annual Tax Amount $2,096

Tax Year 2025

Contingent None

Lot Size 1.450 Acres

Lot Dimensions 355x122x262x358

Property Sub-Type Single Family

Property Description

Enjoy country living just south of Hastings! Situated on 1.45 acres, this 4-bedroom, 2-bathroom split-entry home offers approximately 1,600 finished square feet and a functional layout with room to make it your own. The upper level features a bright living room with a large picture window, an informal dining area and a cozy galley-style kitchen with a brand-new stainless steel refrigerator. Two bedrooms and a full bathroom complete this level. Downstairs, you'll find a comfortable family room with built-in shelving and a wood-burning stove, along with two additional bedrooms, a second bathroom and a convenient laundry area. Step outside to relax or entertain on the spacious deck overlooking the expansive yard. A detached garage and additional outbuildings provide plenty of room for vehicles, tools, equipment, storage and hobbies. Both the home and garage feature brand-new roofs! Enjoy the peaceful rural setting while remaining within easy reach of Hastings shopping, dining, schools and amenities.

Location

State MN

County Dakota

Zoning Residential-Single Family

Rooms

Basement Block, Finished

Dining Room Kitchen/Dining Room

Interior

Heating Forced Air

Cooling Central Air

Fireplaces Number 1

Fireplaces Type Family Room

Fireplace Yes

Appliance Dryer, Refrigerator, Wall Oven, Washer

Laundry In Basement

Exterior

Parking Features Detached Garage, Garage Door Opener, Guest Parking, Storage

Garage Spaces 1.0

Roof Type Age 8 Years or Less

Building

Story Split Entry (Bi-Level)

Foundation 858

Sewer Septic System Compliant - Yes

Water Well

Level or Stories Split Entry (Bi-Level)

Structure Type Block

New Construction false

Schools

School District Hastings


Read Less Info
Listed by Essedine Dahir • Realty ONE Group Choice

Nearby Locations

GET MORE INFORMATION

Ingrid Friel

Ingrid Friel

+1(612) 750-6392

Residential Realtor License ID: 40213017

Residential Realtor License ID: 40213017

Name

Name

Phone*

Phone

Message