


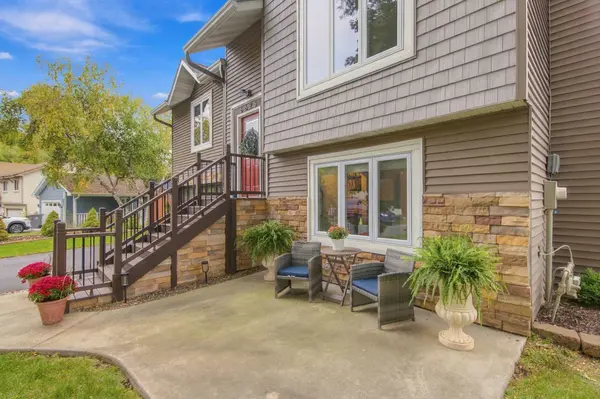

6625 Harlan DR, Eden Prairie, MN 55346
REQUEST A TOUR If you would like to see this home without being there in person, select the "Virtual Tour" option and your agent will contact you to discuss available opportunities.
In-PersonVirtual Tour
$450,000
Est. payment /mo
3 Beds
2 Baths
1,633 SqFt
Save

UPDATED:

Key Details

Property Type Single Family Home

Sub Type Single Family

Listing Status Coming Soon

Purchase Type For Sale

Square Footage 1,633 sqft

Price per Sqft $275

Subdivision Edenvale 18Th Add

MLS Listing ID 7150775

Bedrooms 3

Full Baths 1

Three Quarter Bath 1

Year Built 1985

Annual Tax Amount $4,995

Tax Year 2026

Contingent None

Lot Size 9,147 Sqft

Lot Dimensions 0.2100

Property Sub-Type Single Family

Property Description

Welcome to this beautifully updated 3-bedroom, 2-bath home in a prime location in Eden Prairie. Completely remodeled white enameled kitchen with new stainless appliances. Kitchen/Dining flows to the Living Room with centers around a beautiful updated wood burning Fireplace. Gorgeous hardwood flooring throughout the main level with fresh paint and new blinds on the windows. The lower level features the 3rd bedroom which can be used as Office or flex room. Updated bathroom with shower and lovely bright family room with sliding doors to the Private large patio and backyard! New Furnace and AC in 2021 which gives peace of mind once you move in! The large Patio and fully fenced back yard with sunken fire pit and many garden beds is perfect for relaxing or entertaining! There is large 8x16 shed located on the side for extra storage. The location is prime, being close to major highways and close to Birch Island Park and the Greenway Bike Path. The maintenance free exterior and new asphalt driveway give the home a beautiful first impression! This home has all the major updates done and is ready for its next owner to enjoy - Welcome Home!

Location

State MN

County Hennepin

Zoning Residential-Single Family

Rooms

Basement Block, Finished, Full, Walkout

Dining Room Informal Dining Room, Kitchen/Dining Room, Living/Dining Room

Interior

Heating Forced Air

Cooling Central Air

Fireplaces Number 2

Fireplaces Type Living Room, Wood Burning

Fireplace Yes

Appliance Dishwasher, Disposal, Dryer, Microwave, Range, Refrigerator, Stainless Steel Appliances

Laundry Electric Dryer Hookup, Lower Level, Laundry Room, Washer Hookup

Exterior

Parking Features Attached Garage, Asphalt

Garage Spaces 2.0

Fence Full, Wood

Roof Type Age 8 Years or Less,Asphalt

Building

Lot Description Tree Coverage - Medium, Underground Utilities

Story Split Entry (Bi-Level)

Foundation 1047

Sewer City Sewer/Connected, City Sewer - In Street

Water City Water/Connected, City Water - In Street

Level or Stories Split Entry (Bi-Level)

Structure Type Frame

New Construction false

Schools

School District Eden Prairie


Read Less Info
Listed by Ryan Platzke • Coldwell Banker Realty - Southwest Regional

Nearby Locations

GET MORE INFORMATION

Ingrid Friel

Ingrid Friel

+1(612) 750-6392

Residential Realtor License ID: 40213017

Residential Realtor License ID: 40213017

Name

Name

Phone*

Phone

Message