


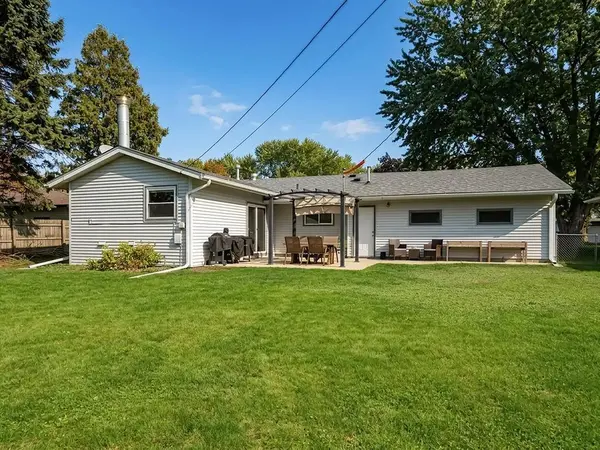

4247 Sandstone DR, Eagan, MN 55122
REQUEST A TOUR If you would like to see this home without being there in person, select the "Virtual Tour" option and your agent will contact you to discuss available opportunities.
In-PersonVirtual Tour
$374,900
Est. payment /mo
3 Beds
2 Baths
2,432 SqFt
Save

UPDATED:

Key Details

Property Type Single Family Home

Sub Type Single Family

Listing Status Coming Soon

Purchase Type For Sale

Square Footage 2,432 sqft

Price per Sqft $154

Subdivision Cedar Grove 2

MLS Listing ID 7153191

Bedrooms 3

Full Baths 1

Three Quarter Bath 1

Year Built 1964

Annual Tax Amount $3,672

Tax Year 2026

Contingent None

Lot Size 8,973 Sqft

Lot Dimensions 120x75

Property Sub-Type Single Family

Property Description

Welcome home to this bright, beautifully updated single-family home offering comfortable living across two levels. The main floor features two bedrooms and a full bath, along with refinished original hardwood floors and a spacious, updated kitchen with stainless steel appliances. An expanded family room provides a warm gathering space, highlighted by a focal-point, non-functioning fireplace surrounded by windows that fill the room with natural light. The lower level adds a third bedroom and second 3/4 bath, providing flexibility for guests, a home office, or additional living space. Outside, the concrete patio overlooks the backyard and offers a wonderful spot for relaxing or entertaining. Another standout feature is the rare two-car attached garage—an especially desirable amenity compared with similar homes in the area. Lovingly cared for and exceptionally well kept, this home blends original character with thoughtful updates and inviting spaces throughout.

Location

State MN

County Dakota

Zoning Residential-Single Family

Rooms

Basement Block, Finished, Full

Dining Room Kitchen/Dining Room

Interior

Heating Forced Air

Cooling Central Air

Fireplace No

Appliance Dishwasher, Dryer, Exhaust Fan, Gas Water Heater, Microwave, Range, Refrigerator, Stainless Steel Appliances, Washer

Laundry In Basement, Electric Dryer Hookup, Gas Dryer Hookup, Lower Level, Laundry Room

Exterior

Parking Features Attached Garage, Concrete, Garage Door Opener, Insulated Garage

Garage Spaces 2.0

Fence Chain Link, Full, Partial, Privacy

Roof Type Architectural Shingle,Asphalt

Building

Lot Description Tree Coverage - Light

Story One

Foundation 1607

Sewer City Sewer/Connected

Water City Water/Connected

Level or Stories One

Structure Type Block,Frame

New Construction false

Schools

School District Burnsville-Eagan-Savage


Read Less Info
Listed by Alexis Biondich • Keller Williams Select Realty

Nearby Locations

GET MORE INFORMATION

Ingrid Friel

Ingrid Friel

+1(612) 750-6392

Residential Realtor License ID: 40213017

Residential Realtor License ID: 40213017

Name

Name

Phone*

Phone

Message