



7 Wellesley PL, Edina, MN 55436
REQUEST A TOUR If you would like to see this home without being there in person, select the "Virtual Tour" option and your agent will contact you to discuss available opportunities.
In-PersonVirtual Tour
$475,000
Est. payment /mo
2 Beds
3 Baths
2,579 SqFt

UPDATED:

Key Details

Property Type Townhouse

Sub Type (TH) Side x Side

Listing Status Active

Purchase Type For Sale

Square Footage 2,579 sqft

Price per Sqft $184

MLS Listing ID 7147513

Bedrooms 2

Full Baths 1

Half Baths 1

Three Quarter Bath 1

HOA Fees $2,800/qua

Year Built 1981

Annual Tax Amount $5,362

Tax Year 2026

Contingent None

Lot Size 2,613 Sqft

Lot Dimensions 90x25

Property Sub-Type (TH) Side x Side

Property Description

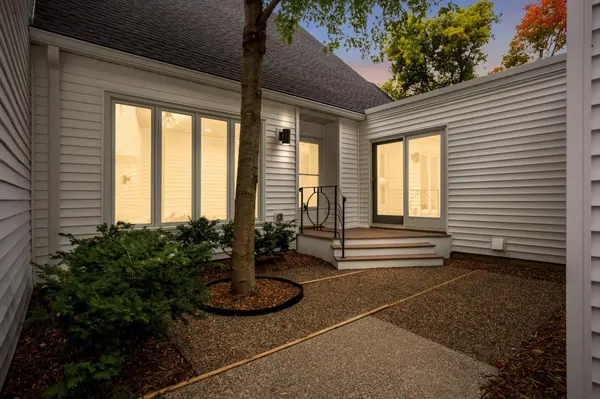
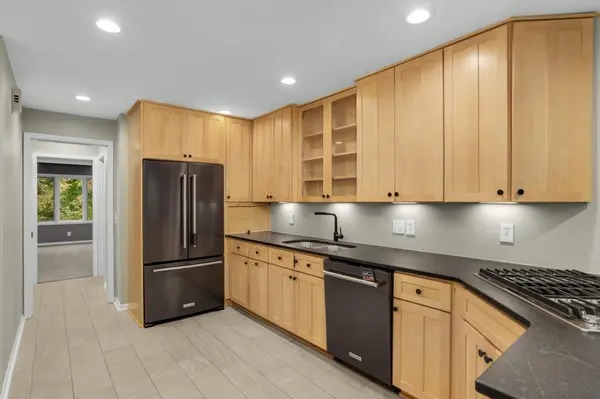
An exceptional opportunity to own a beautifully updated townhome nestled on a private, wooded cul-de-sac within a boutique association of just eight units—homes in this community rarely become available! Nearly 100K in updates! Enjoy peaceful treetop views, abundant natural light, and a spacious, thoughtfully designed floor plan across three finished levels. The impressive upper-level primary suite features serene wooded views, private vanity, combo tub/shower, and a massive walk-in closet ready for your personal design. The sunny eat-in kitchen offers custom maple cabinetry, granite countertops, stainless steel appliances, a gas fireplace, and direct access to the patio. The main level also features a versatile flex room that could easily serve as a second primary bedroom, along with a formal dining room overlooking the beautifully landscaped front patio. The vaulted living room is highlighted by large windows, a wood-burning fireplace, and access to the deck overlooking the woods. The walkout lower level offers a spacious bedroom with another full bath, family room, additional wood-burning fireplace, and walkout access to another patio—ideal for guests or flexible living space. Recent improvements include 2021 roof and siding, 2026 gutters, freshly painted interiors, and numerous additional updates throughout. Oversized, freshly painted garage with convenient pull-down storage. A wonderful combination of privacy, natural beauty, and flexible living space in a truly special eight-unit community. Move-in ready with quick close available! Please note: association dues are billed quarterly.

Location

State MN

County Hennepin

Zoning Residential-Single Family

Rooms

Basement Block, Daylight/Lookout Windows, Egress Window(s), Finished, Full, Partially Finished, Sump Basket, Walkout

Dining Room Breakfast Bar, Breakfast Area, Eat In Kitchen, Kitchen/Dining Room, Living/Dining Room, Separate/Formal Dining Room

Interior

Heating Forced Air

Cooling Central Air

Fireplaces Number 2

Fireplaces Type Brick, Family Room, Gas, Living Room, Other, Wood Burning

Fireplace Yes

Appliance Cooktop, Dishwasher, Double Oven, Dryer, ENERGY STAR Qualified Appliances, Gas Water Heater, Microwave, Refrigerator, Stainless Steel Appliances, Washer, Water Softener Owned

Laundry Gas Dryer Hookup, Laundry Room, Main Level, Washer Hookup

Exterior

Parking Features Attached Garage, Asphalt, Finished Garage, Garage Door Opener, Guest Parking, Insulated Garage, Paved Lot, Storage

Garage Spaces 2.0

Fence None

Pool None

Roof Type Age 8 Years or Less,Architectural Shingle,Pitched

Building

Lot Description Public Transit (w/in 6 blks), Tree Coverage - Medium

Story One and One Half

Foundation 1310

Sewer City Sewer/Connected

Water City Water/Connected

Level or Stories One and One Half

New Construction false

Schools

School District Hopkins

Others

HOA Fee Include Cable TV,Hazard Insurance,Lawn Care,Maintenance Grounds,Sanitation,Snow Removal

Virtual Tour https://homecomingphoto.com/orders-details/dGZYNmNXYmU4NTg9


Read Less Info
Listed by Dawnn Eldredge • Edina Realty, Inc.

Nearby Locations

GET MORE INFORMATION

Ingrid Friel

Ingrid Friel

+1(612) 750-6392

Residential Realtor License ID: 40213017

Residential Realtor License ID: 40213017

Name

Name

Phone*

Phone

Message