




UPDATED:
Key Details
Property Type Single Family Home
Sub Type Single Family
Listing Status Coming Soon
Purchase Type For Sale
Square Footage 1,986 sqft
Price per Sqft $226
Subdivision Scholers 2Nd Add
MLS Listing ID 7127968
Bedrooms 4
Full Baths 1
Three Quarter Bath 1
Year Built 1962
Annual Tax Amount $3,856
Tax Year 2026
Contingent None
Lot Size 0.310 Acres
Lot Dimensions 94x145
Property Sub-Type Single Family
Property Description
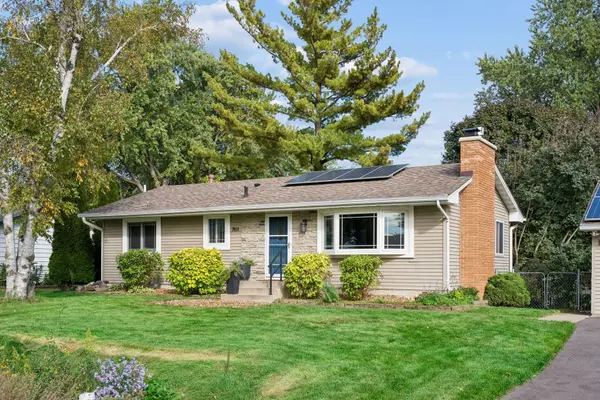
The finished lower level provides even more room to spread out, with a large family room, fourth bedroom, full bathroom, office, and flexible space for workouts, hobbies, or entertaining. Major improvements include a new roof in 2014 and replacement windows in 2020, including select windows designed to provide a better view of the backyard. The paid-off 18-panel solar system helps offset monthly electricity costs, while the asphalt driveway completed in 2025 adds another valuable recent improvement.
The outdoor living spaces are a major highlight. A large deck and catwalk were added in 2020, along with a concrete patio and screened porch below, creating multiple places to relax, entertain, and enjoy the beautifully landscaped backyard. The raised fire pit offers another inviting gathering space, while privacy trees, established gardens, a city-installed rain garden completed in 2024, and a 2-car garage add even more function to the property. Located just two blocks from the newly renovated City Center Park, you'll enjoy convenient access to its playground, splash pad, pavilion, and pickleball courts. Shopping, dining, entertainment, and other everyday conveniences are also just a quick trip from home. Mortgage assumption is subject to lender approval and applicable loan requirements.
Location
State MN
County Carver
Zoning Residential-Single Family
Rooms
Basement Block, Daylight/Lookout Windows, Drain Tiled, Egress Window(s), Finished, Full, Storage Space, Sump Basket, Sump Pump, Walkout
Dining Room Breakfast Bar, Informal Dining Room, Kitchen/Dining Room
Interior
Heating Forced Air
Cooling Central Air
Fireplaces Number 2
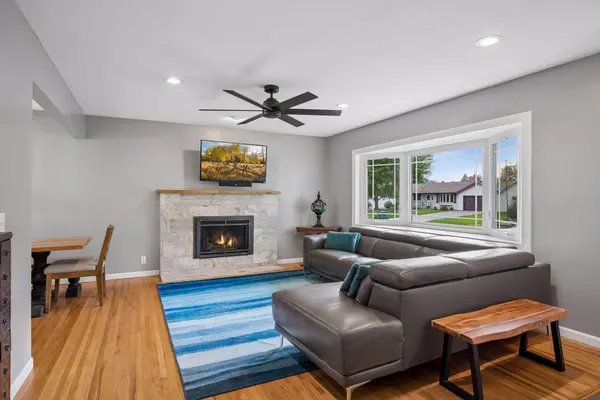
Fireplaces Type Brick, Family Room, Gas, Living Room, Stone, Wood Burning
Fireplace Yes
Appliance Cooktop, Dishwasher, Disposal, Dryer, ENERGY STAR Qualified Appliances, Freezer, Gas Water Heater, Water Filtration System, Microwave, Range, Stainless Steel Appliances, Washer, Water Softener Owned
Laundry In Basement, Electric Dryer Hookup, Lower Level, Sink, Washer Hookup
Exterior
Parking Features Covered, Detached Garage, Asphalt, Finished Garage, Garage Door Opener
Garage Spaces 2.0
Fence Chain Link, Full, Vinyl
Pool None
Roof Type Age Over 8 Years,Asphalt
Building
Lot Description Tree Coverage - Medium
Story One
Foundation 1086
Sewer City Sewer/Connected
Water City Water/Connected
Level or Stories One
Structure Type Block,Frame
New Construction false
Schools
School District Eastern Carver County Schools
Nearby Locations
GET MORE INFORMATION
Ingrid Friel
Residential Realtor License ID: 40213017
Residential Realtor License ID: 40213017