


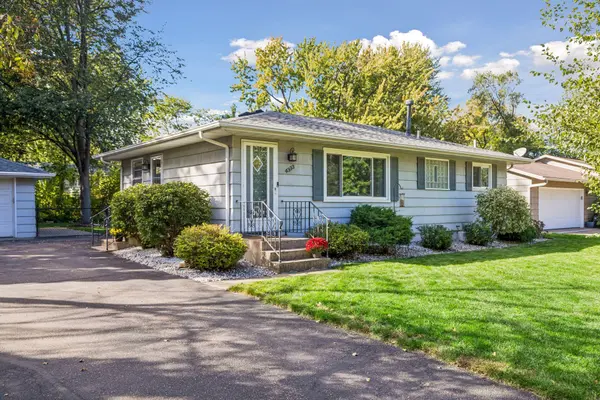
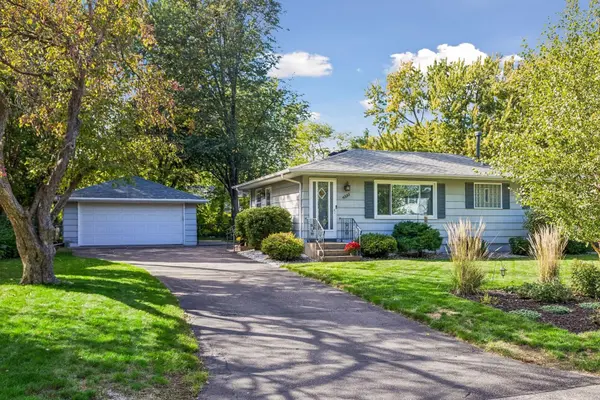

4333 Diamond DR, Eagan, MN 55122
REQUEST A TOUR If you would like to see this home without being there in person, select the "Virtual Tour" option and your agent will contact you to discuss available opportunities.
In-PersonVirtual Tour
$389,900
Est. payment /mo
3 Beds
2 Baths
1,740 SqFt
Save

UPDATED:

Key Details

Property Type Single Family Home

Sub Type Single Family

Listing Status Coming Soon

Purchase Type For Sale

Square Footage 1,740 sqft

Price per Sqft $224

Subdivision Cedar Grove 4

MLS Listing ID 7153938

Bedrooms 3

Full Baths 1

Three Quarter Bath 1

Year Built 1962

Annual Tax Amount $2,928

Tax Year 2026

Contingent None

Lot Size 9,278 Sqft

Lot Dimensions 78x120

Property Sub-Type Single Family

Property Description

Don't miss this delightful 3BR/2BA Eagan rambler with a fully fenced yard and an impressive list of recent updates! Major improvements within the past year include new Bonfe furnace & A/C, new water heater, new water softener, new kitchen plumbing, select new windows, and new drain tile, vapor barrier & sump pump. The completely remodeled lower level features all new carpet, an updated bathroom, and a newly added egress window creating a legal 3rd bedroom. Beautiful hardwood floors throughout majority of main level. Fresh paint throughout home. New vanity in upper bath. Radon mitigation system. Newly resurfaced driveway. Convenient location with easy access to Hwy 77 and all the nearby parks, shopping (Eagan Outlets!), and restaurants. Move right in and enjoy all the recent improvements. Don't miss out!

Location

State MN

County Dakota

Zoning Residential-Single Family

Rooms

Basement Block, Drain Tiled, Egress Window(s), Finished, Full, Sump Pump

Dining Room Eat In Kitchen, Separate/Formal Dining Room

Interior

Heating Forced Air

Cooling Central Air

Fireplace No

Appliance Dishwasher, Dryer, Microwave, Range, Refrigerator, Washer, Water Softener Owned

Laundry Lower Level, Sink

Exterior

Parking Features Detached Garage, Asphalt, Garage Door Opener

Garage Spaces 2.0

Fence Chain Link, Full

Roof Type Age Over 8 Years,Asphalt

Building

Story One

Foundation 960

Sewer City Sewer/Connected

Water City Water/Connected

Level or Stories One

New Construction false

Schools

School District Burnsville-Eagan-Savage


Read Less Info
Listed by Scott Lindquist • Imagine Realty

Nearby Locations

GET MORE INFORMATION

Ingrid Friel

Ingrid Friel

+1(612) 750-6392

Residential Realtor License ID: 40213017

Residential Realtor License ID: 40213017

Name

Name

Phone*

Phone

Message