


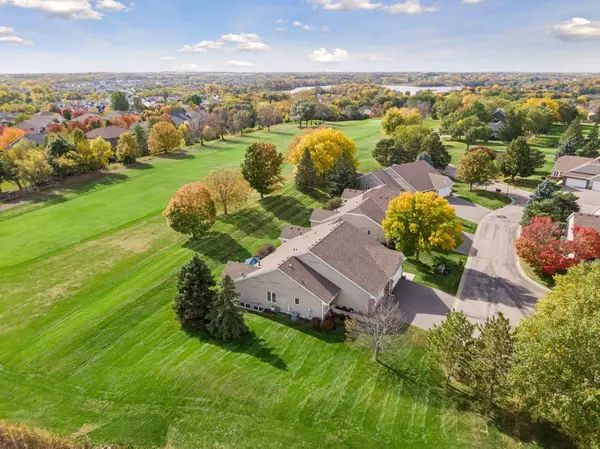

8960 Deer Run CT, Victoria, MN 55386
REQUEST A TOUR If you would like to see this home without being there in person, select the "Virtual Tour" option and your agent will contact you to discuss available opportunities.
In-PersonVirtual Tour
$519,900
Est. payment /mo
3 Beds
3 Baths
2,402 SqFt

UPDATED:

Key Details

Property Type Townhouse

Sub Type (TH) Side x Side

Listing Status Coming Soon

Purchase Type For Sale

Square Footage 2,402 sqft

Price per Sqft $216

Subdivision Deer Run Fourteenth Add

MLS Listing ID 7157498

Bedrooms 3

Full Baths 1

Half Baths 1

Three Quarter Bath 1

HOA Fees $503/mo

Year Built 2002

Annual Tax Amount $4,452

Tax Year 2025

Contingent None

Lot Size 3,484 Sqft

Lot Dimensions 84x43x84x43

Property Sub-Type (TH) Side x Side

Property Description

Rare Deer Run Golf Course opportunity! Premier townhome on the 12th Fairway, arguably the best location in the neighborhood, being at the end of the quiet cul-de-sac with no neighbor, so the golf course is behind and alongside you – the lush green views and privacy are incredible! Vaulted ceilings and amazing natural light with the backyard being south-facing and the side being east-facing, the interior is drenched with sunlight! Open concept with a large footprint offering main level living, and a finished lower level. Three bedrooms PLUS an office AND a sunroom! Main level primary suite and laundry. NEW: kitchen & laundry appliances, flooring, paint, light fixtures, toilets, mirrors, water softener, air exchanger, sump pump with battery backup, radon mitigation system, and more! Primary bathroom counter will be replaced on 10/13 to be a quartz counter with new sink & faucet, photos will be updated on 10/15. Other updates include: garage door (2022), roof (2021), furnace & air conditioner & water heater (2020), and deck (2015). Appreciate having two dining spaces, maple hardwood floors & cabinets, solid wood paneled doors, tile backsplash, recessed lighting, multiple walk-in closets, gas fireplace, humidifier, lots of storage, vinyl windows, brick front, maintenance-free siding & deck, and gutters. One of the unfinished spaces is plumbed in for a sauna. Extra deep garage being 29x21, designed for space to park a golf cart. Pridefully and impeccably updated and cared for, in exceptional condition. Only available due to relocation. Sought after and in demand location near everyday conveniences. Easy and carefree living, on a top-rated golf course! Jump at this opportunity and schedule your tour today!

Location

State MN

County Carver

Zoning Residential-Single Family

Rooms

Basement Egress Window(s), Finished, Full, Storage Space, Sump Pump

Dining Room Breakfast Area, Eat In Kitchen, Informal Dining Room, Kitchen/Dining Room, Living/Dining Room

Interior

Heating Forced Air

Cooling Central Air

Fireplaces Number 1

Fireplaces Type Two Sided, Gas, Living Room

Fireplace Yes

Appliance Dishwasher, Disposal, Dryer, Humidifier, Microwave, Range, Refrigerator, Stainless Steel Appliances, Washer, Water Softener Owned

Laundry Laundry Room, Main Level, In Unit, Washer Hookup

Exterior

Parking Features Attached Garage, Asphalt, Garage Door Opener, Storage

Garage Spaces 2.0

Roof Type Age 8 Years or Less,Asphalt,Pitched

Building

Lot Description Corner Lot, On Golf Course

Story One

Foundation 1372

Sewer City Sewer/Connected

Water City Water/Connected

Level or Stories One

New Construction false

Schools

School District Eastern Carver County Schools

Others

HOA Fee Include Building Exterior,Hazard Insurance,Lawn Care,Maintenance Grounds,Professional Mgmt,Snow Removal

Virtual Tour https://tours.spacecrafting.com/n-34fztw


Read Less Info
Listed by Benjamin Dzurik • Keller Williams Premier Realty Lake Minnetonka

Nearby Locations

GET MORE INFORMATION

Ingrid Friel

Ingrid Friel

+1(612) 750-6392

Residential Realtor License ID: 40213017

Residential Realtor License ID: 40213017

Name

Name

Phone*

Phone

Message