


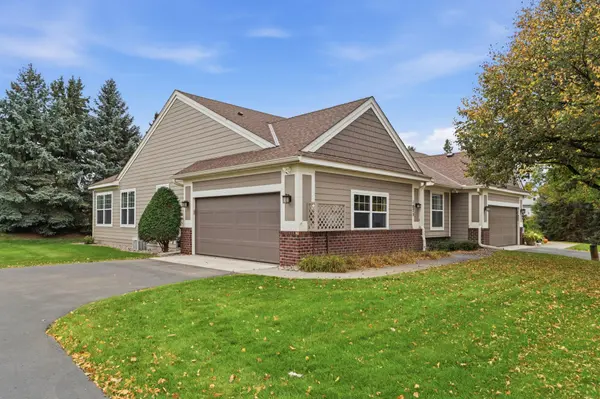

1075 Victoria Greens BLVD, Victoria, MN 55386
REQUEST A TOUR If you would like to see this home without being there in person, select the "Virtual Tour" option and your agent will contact you to discuss available opportunities.
In-PersonVirtual Tour
$445,000
Est. payment /mo
3 Beds
3 Baths
2,306 SqFt
Save

UPDATED:

Key Details

Property Type Townhouse

Sub Type (TH) Side x Side

Listing Status Active

Purchase Type For Sale

Square Footage 2,306 sqft

Price per Sqft $192

Subdivision Garden Path

MLS Listing ID 7160200

Bedrooms 3

Full Baths 2

Half Baths 1

HOA Fees $445/mo

Year Built 2002

Annual Tax Amount $4,254

Tax Year 2025

Contingent None

Lot Size 6,098 Sqft

Property Sub-Type (TH) Side x Side

Property Description

Enjoy the best of Victoria living in this inviting townhome ideally situated in the heart of Victoria. Backing to the Victoria Recreation Center fields, this home offers beautiful green space views, mature trees, and a peaceful setting to enjoy from your private patio. Inside, bright windows fill the home with natural light, while the spacious family room offers two separate dining spaces and everyone's favorite, a GORGEOUS sunroom to enjoy year-round. The main level features a primary suite with a spacious walk-in closet and private bath with double sinks, a separate soaking tub, and walk-in shower. A second main-level bedroom offers flexibility as an office, den, or guest room. The spacious lower-level recreation room is a standout, with a cozy fireplace and plenty of room to relax, entertain, or host game nights. Enjoy an unbeatable location near Victoria's shops, restaurants, walking paths, and recreation center. Comfortable living, beautiful green space, and the best of Victoria right outside your door!

Location

State MN

County Carver

Zoning Residential-Single Family

Rooms

Basement Drain Tiled, Egress Window(s), Finished, Full, Storage Space, Sump Pump

Dining Room Breakfast Bar, Informal Dining Room, Kitchen/Dining Room

Interior

Heating Forced Air

Cooling Central Air

Fireplaces Number 2

Fireplaces Type Family Room, Living Room

Fireplace Yes

Appliance Dishwasher, Disposal, Range, Refrigerator, Stainless Steel Appliances

Laundry Laundry Room

Exterior

Parking Features Attached Garage

Garage Spaces 2.0

Roof Type Age 8 Years or Less,Asphalt

Building

Story One

Foundation 1386

Sewer City Sewer/Connected

Water City Water/Connected

Level or Stories One

New Construction false

Schools

School District Eastern Carver County Schools

Others

HOA Fee Include Hazard Insurance,Lawn Care,Maintenance Grounds,Professional Mgmt,Sanitation,Snow Removal


Read Less Info
Listed by Christina Hytjan Peterson • Compass

Nearby Locations

GET MORE INFORMATION

Ingrid Friel

Ingrid Friel

+1(612) 750-6392

Residential Realtor License ID: 40213017

Residential Realtor License ID: 40213017

Name

Name

Phone*

Phone

Message