


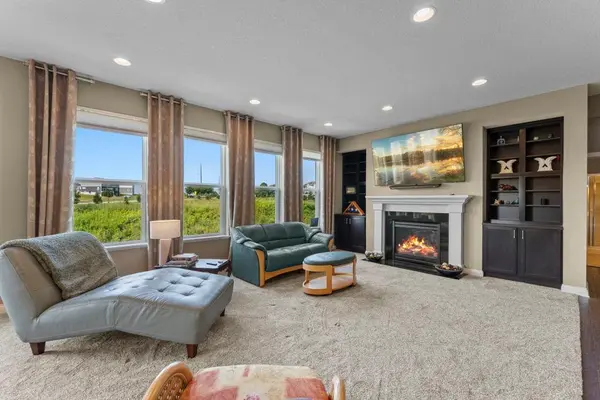

4014 Holasek Path, Chaska, MN 55318
REQUEST A TOUR If you would like to see this home without being there in person, select the "Virtual Tour" option and your agent will contact you to discuss available opportunities.
In-PersonVirtual Tour
-
6 Beds
6 Baths
4,246 SqFt
Save

UPDATED:

Key Details

Property Type Single Family Home

Sub Type Single Family

Listing Status Active

Purchase Type For Rent

Square Footage 4,246 sqft

Subdivision Club West First Add

MLS Listing ID 7159147

Bedrooms 6

Full Baths 3

Three Quarter Bath 3

Year Built 2014

Contingent None

Lot Size 9,147 Sqft

Lot Dimensions Common

Property Sub-Type Single Family

Property Description

Available 10/15/2026 - NO PHONE CALLS - request a showing online and we will respond with prescreening questions. Executive upscale home situated in one of the top-rated school districts in the southwest Twin Cities metro. Steps from parks, walking trails, shopping, resturants, and easy freeway access. Just minutes from downtown Chaska and Chanhassen. Built on DR Horton's popular Whitney floor plan, this spacious home offers three finished levels with: 6 bedrooms and 5 bathrooms, a fully finished basement, 2 dining areas, an upgraded kitchen, convenient upper-level laundry and plenty of storage. Home shows like new with brand-new carpeting throughout. The upper-level Jack-and-Jill bedrooms offer plenty of space. Enjoy the outdoor living with a greenhouse, fire pit, and a saltwater hot tub. 1st month's rent and security deposit due at lease signing. Application fee is $65 per each tenant. Owner may consider 1 small non shedding dog ONLY. Additional $500 pet deposit and $50/month pet fee applies. 1st month's rent and security deposit due at lease signing.

Location

State MN

County Carver

Zoning Residential-Single Family

Rooms

Basement Drain Tiled, Finished, Sump Basket, Sump Pump, Walkout

Dining Room Breakfast Area, Eat In Kitchen, Separate/Formal Dining Room

Interior

Heating Forced Air

Cooling Central Air

Fireplaces Number 1

Fireplaces Type Living Room

Fireplace Yes

Appliance Dishwasher, Disposal, Dryer, Exhaust Fan, Humidifier, Gas Water Heater, Microwave, Range, Refrigerator, Washer, Water Softener Owned

Laundry In Unit, Upper Level

Exterior

Parking Features Attached Garage, Asphalt, Garage Door Opener, Tuckunder Garage

Garage Spaces 3.0

Fence Other

Pool None

Roof Type Age Over 8 Years,Asphalt

Building

Story Two

Foundation 1590

Sewer City Sewer/Connected

Water City Water/Connected

Level or Stories Two

New Construction false

Schools

School District Eastern Carver County Schools


Read Less Info
Listed by Tami Carpenter • RE/MAX Results

Nearby Locations

GET MORE INFORMATION

Ingrid Friel

Ingrid Friel

+1(612) 750-6392

Residential Realtor License ID: 40213017

Residential Realtor License ID: 40213017

Name

Name

Phone*

Phone

Message