



4046 Raleigh AVE, Saint Louis Park, MN 55416
REQUEST A TOUR If you would like to see this home without being there in person, select the "Virtual Tour" option and your agent will contact you to discuss available opportunities.
In-PersonVirtual Tour
$579,000
Est. payment /mo
3 Beds
3 Baths
2,382 SqFt
Save

UPDATED:

Key Details

Property Type Single Family Home

Sub Type Single Family

Listing Status Coming Soon

Purchase Type For Sale

Square Footage 2,382 sqft

Price per Sqft $243

Subdivision Wildrose

MLS Listing ID 7161325

Bedrooms 3

Full Baths 1

Half Baths 1

Three Quarter Bath 1

Year Built 1968

Annual Tax Amount $5,469

Tax Year 2026

Contingent None

Lot Size 4,791 Sqft

Lot Dimensions 40 x 115

Property Sub-Type Single Family

Property Description

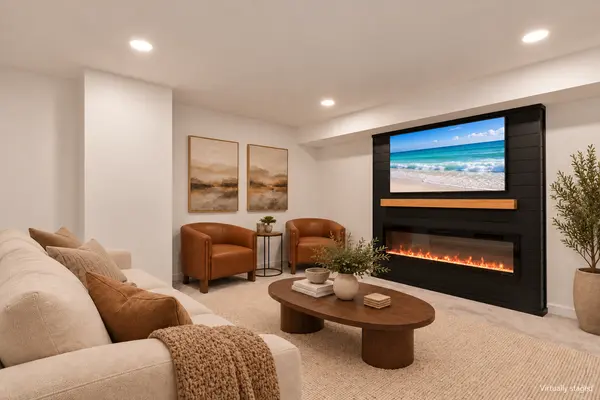
Welcome to 4046 Raleigh Ave S - This beautifully re-imagined home has been completely remodeled with a thoughtfully redesigned floor plan that sits on quite dead end street in the desirable Minikahda Vista neighborhood - Step into a generously sized, light-filled formal living room with an open stairway leading to the finished lower level - High-quality engineered wide-plank white oak flooring draws you toward the open-concept kitchen and dining area - Enjoy the burnished gold light fixtures, the brand-new custom kitchen with upgraded quartzite countertops, an island with waterfall bookmarked edges on both sides, custom Danish oak cabinetry, a distinctive tile backsplash, a stainless steel ventilation hood, and upgraded appliances - The gas stove as a center griddle and the custom sink with cutting board, strainer, and additional accessories bring function to the design - A conveniently located powder room sits off the kitchen near the mudroom - The mudroom features large-format terrazzo tile and space for an optional stacked washer and dryer and a bench with storage underneath - Brand-new washer and dryer units are located in the laundry mechanical room - The exceptional primary suite offers a private retreat with a custom vanity, mirror, and lighting; custom tile flooring; a shower with vertically installed large-format tile; and a spacious walk-in closet with a window that brings in natural light - Off the dining area is your outdoor access to the deck and patio with large format tiles - Imagine this Outdoor Oasis and how cozy it would be with a fire pit and the barbecue grill going - In addition to this outdoor area there's a big family room, office area and two bedrooms with a bathroom in the lower level that is great for watching game, getting some work done or catching some shut eye - The entire home has been freshly painted with a clean white color palette - New upgraded carpet and pad is something you got to feel - Additional improvements include a brand-new custom fireplace, HVAC, hot water heater, concrete driveway, doors, windows, gutters, and roof, along with all-new electrical, recessed lighting, upgraded light fixtures, and new hardware - In a garage is a 220V outlet to hook-up a EV charger - This home is just minutes away from dining, schools & shopping nearby and don't forget about how convenient it is to access the city lakes, walking paths, parks, bike trails & Downtown & Uptown Minneapolis - This home captures the best of St. Louis Park - Come check it out, you will be glad you did ;-)

Location

State MN

County Hennepin

Zoning Residential-Single Family

Rooms

Basement Block, Egress Window(s), Finished, Full, Storage/Locker

Dining Room Informal Dining Room

Interior

Heating Forced Air, Fireplace(s)

Cooling Central Air

Fireplaces Number 1

Fireplaces Type Electric, Family Room

Fireplace Yes

Appliance Dishwasher, Disposal, Dryer, ENERGY STAR Qualified Appliances, Exhaust Fan, Gas Water Heater, Other, Range, Refrigerator, Stainless Steel Appliances, Washer

Laundry In Basement, Lower Level, Laundry Room, Main Level, Other, Washer Hookup

Exterior

Parking Features Attached Garage, Concrete, Electric Vehicle Charging Station(s), Finished Garage, Garage Door Opener, Other

Garage Spaces 1.0

Fence Chain Link, Partial, Privacy, Wood

Roof Type Age 8 Years or Less,Asphalt,Pitched

Building

Lot Description Public Transit (w/in 6 blks), Tree Coverage - Medium

Story One

Foundation 1400

Sewer City Sewer/Connected

Water City Water/Connected

Level or Stories One

Structure Type Block,Frame

New Construction false

Schools

School District St. Louis Park


Read Less Info
Listed by Martin Turner • eXp Realty

Nearby Locations

GET MORE INFORMATION

Ingrid Friel

Ingrid Friel

+1(612) 750-6392

Residential Realtor License ID: 40213017

Residential Realtor License ID: 40213017

Name

Name

Phone*

Phone

Message