


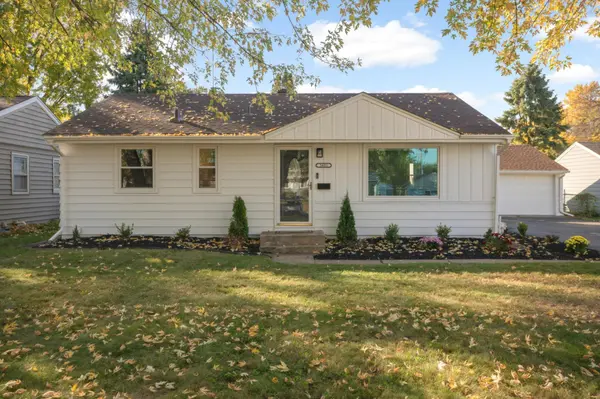

5431 Louisiana AVE N, Crystal, MN 55428
REQUEST A TOUR If you would like to see this home without being there in person, select the "Virtual Tour" option and your agent will contact you to discuss available opportunities.
In-PersonVirtual Tour
$259,900
Est. payment /mo
2 Beds
1 Bath
1,110 SqFt

UPDATED:

Key Details

Property Type Single Family Home

Sub Type Single Family

Listing Status Active

Purchase Type For Sale

Square Footage 1,110 sqft

Price per Sqft $234

Subdivision Murray Lane 5Th Add

MLS Listing ID 7162329

Bedrooms 2

Full Baths 1

Year Built 1954

Annual Tax Amount $3,963

Tax Year 2026

Contingent None

Lot Size 10,018 Sqft

Lot Dimensions 72x142

Property Sub-Type Single Family

Property Description

Charming, move-in-ready rambler offering comfortable living spaces, classic character, and appealing updates! The spacious living room, dining room with built-in hutch, and beautiful hardwood floors throughout the living, dining, and bedroom areas add warmth and timeless appeal. The kitchen features stainless steel appliances, butcher block countertops, and a convenient snack bar. Two bedrooms and a main-floor full bath with classic tilework complete the main level. The lower level offers additional square footage with room to expand your living space to suit your needs over time. Enjoy the level, fenced backyard, which is perfect for outdoor entertaining, gardening or simply relaxing. An enclosed porch connected to the garage provides additional versatile space. Enjoy peace of mind with new furnace and A/C (July 2026) and fresh interior and exterior paint. Windows 2018. Roof 2017. Ideally located near parks, schools, restaurants, and shopping, with easy highway access for a convenient commute. Don't miss this fantastic opportunity to own a well-maintained, inviting home with classic charm and modern comforts!

Location

State MN

County Hennepin

Zoning Residential-Single Family

Rooms

Basement Block, Full

Dining Room Eat In Kitchen, Separate/Formal Dining Room

Interior

Heating Forced Air

Cooling Central Air

Fireplace No

Appliance Dishwasher, Range, Refrigerator, Stainless Steel Appliances

Exterior

Parking Features Detached Garage, Asphalt, Garage Door Opener

Garage Spaces 1.0

Fence Chain Link

Pool None

Roof Type Asphalt

Building

Story One

Foundation 925

Sewer City Sewer/Connected

Water City Water/Connected

Level or Stories One

New Construction false

Schools

School District Robbinsdale


Read Less Info
Listed by Kathryn Huss • Edina Realty, Inc.

Nearby Locations

GET MORE INFORMATION

Ingrid Friel

Ingrid Friel

+1(612) 750-6392

Residential Realtor License ID: 40213017

Residential Realtor License ID: 40213017

Name

Name

Phone*

Phone

Message