




For more information regarding the value of a property, please contact us for a free consultation.
Key Details
Sold Price $525,000
Property Type Condo
Sub Type High Rise
Listing Status Sold
Purchase Type For Sale
Square Footage 1,900 sqft
Price per Sqft $276
Subdivision Cic 0795 Bayhill Condos
MLS Listing ID 6535600
Sold Date 06/26/24
Bedrooms 2
Full Baths 2
HOA Fees $582/mo
Year Built 1996
Annual Tax Amount $5,832
Tax Year 2024
Contingent None
Lot Size 1.200 Acres
Lot Dimensions common
Property Sub-Type High Rise
Property Description
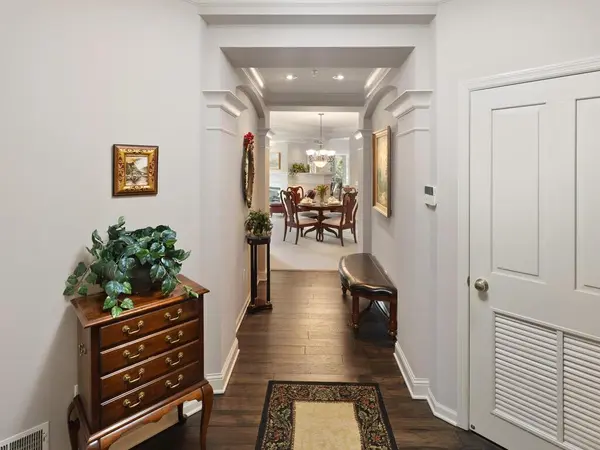
Stunning end unit w/ open floor plan, sunny southern exposure & private, wooded views! Enameled woodwork w/unique architectural details throughout. Gorgeous Sunroom w/see-through gas FP & French doors that flow to informal dining space & gourmet kitchen! Corian countertops, custom tile backsplash, under counter lighting, center island w/granite countertop, updated ss appliances w/gas range, reverse osmosis. Living Room features see-through gas FP, art display areas, oversized windows, 9' ceilings. Retreat to impressive Owner's suite w/beautiful private bath, separate whirlpool tub & shower, double sink & vanity + huge walk-in closet. Formal Dining Room is accented by tray ceiling & convenient to Kitchen & Living Room making the space perfect for family gatherings & entertaining! French doors lead to private office space. Heated garage: 1 owned, 1rented. Come home to elegant living in this well-kept community! Relax on the picturesque patio or enjoy the nearby trails.
Location
State MN
County Hennepin
Zoning Residential-Single Family
Rooms
Family Room Amusement/Party Room, Exercise Room, Other
Basement None
Dining Room Living/Dining Room
Interior
Heating Forced Air
Cooling Central Air
Fireplaces Number 1
Fireplaces Type Two Sided, Gas
Fireplace Yes
Appliance Dishwasher, Disposal, Dryer, Exhaust Fan, Humidifier, Gas Water Heater, Water Osmosis System, Microwave, Range, Refrigerator, Stainless Steel Appliances, Washer, Water Softener Rented
Exterior
Parking Features Assigned, Garage Door Opener, Heated Garage, Paved, Underground
Garage Spaces 1.0
Roof Type Asphalt,Pitched
Building
Lot Description Public Transit (w/in 6 blks), Many Trees
Story One
Foundation 1900
Sewer City Sewer/Connected
Water City Water/Connected
Level or Stories One
Structure Type Brick/Stone,Stucco
New Construction false
Schools
School District Hopkins
Others
HOA Fee Include Maintenance Structure,Cable TV,Controlled Access,Hazard Insurance,Lawn Care,Maintenance Grounds,Professional Mgmt,Trash,Shared Amenities,Snow Removal,Water
Restrictions Mandatory Owners Assoc,Pets - Cats Allowed
Read Less Info
Want to know what your home might be worth? Contact us for a FREE valuation!

Our team is ready to help you sell your home for the highest possible price ASAP
Nearby Locations
GET MORE INFORMATION
Ingrid Friel
Residential Realtor License ID: 40213017
Residential Realtor License ID: 40213017