


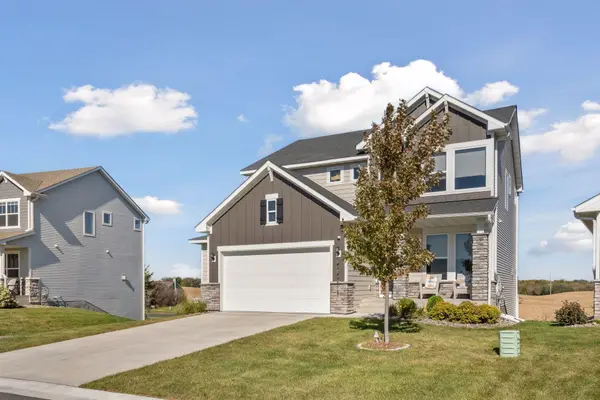


For more information regarding the value of a property, please contact us for a free consultation.
Key Details
Sold Price $560,000
Property Type Single Family Home
Sub Type Single Family Residence
Listing Status Sold
Purchase Type For Sale
Square Footage 3,002 sqft
Price per Sqft $186
Subdivision Brayburn Trails 7Th Add
MLS Listing ID 6805432
Sold Date 01/28/26
Bedrooms 4
Full Baths 2
Half Baths 1
Three Quarter Bath 1
HOA Fees $180/mo
Year Built 2022
Annual Tax Amount $6,281
Tax Year 2025
Contingent None
Lot Size 6,969 Sqft
Lot Dimensions 47x134x62x129
Property Sub-Type Single Family Residence
Property Description
Better than new construction with over $110K in upgrades you won't find in new builds today. Such as: composite deck, stamped concrete patio, luxury vinyl flooring, custom window treatments, mud room built ins, fully fenced-in yard, gutters, laundry room cabinets and folding counter, furnace humidifier, washer/dryer and water softener. Stunning property featuring 4 BRs, 4 BAs, oversized garage and tons of windows offering the best views around. Kitchen with SS appliances, pantry, quartz countertops, and spacious loft. Walkout lower level is perfect for entertaining with your stamped concrete patio and full rail fencing. Luxury living you just won't find in other new construction Located right on the path for easy access to miles of biking/walking trails. Don't wait on this one!
Location
State MN
County Hennepin
Zoning Residential-Single Family
Rooms
Basement Drain Tiled, Concrete, Partially Finished, Sump Pump, Walkout
Dining Room Breakfast Bar, Kitchen/Dining Room
Interior
Heating Forced Air
Cooling Central Air
Fireplaces Number 1
Fireplaces Type Gas, Living Room
Fireplace Yes
Appliance Air-To-Air Exchanger, Cooktop, Dishwasher, Disposal, Dryer, Exhaust Fan, Humidifier, Gas Water Heater, Microwave, Refrigerator, Stainless Steel Appliances, Wall Oven, Washer, Water Softener Owned
Laundry Laundry Room, Upper Level
Exterior
Parking Features Attached Garage, Asphalt, Garage Door Opener
Garage Spaces 2.0
Fence Full, Split Rail
Pool None
Roof Type Age 8 Years or Less,Asphalt,Pitched
Building
Lot Description Tree Coverage - Light
Story Two
Foundation 1563
Sewer City Sewer/Connected
Water City Water/Connected
Level or Stories Two
Structure Type Concrete
New Construction false
Schools
School District Anoka-Hennepin
Others
HOA Fee Include Lawn Care,Professional Mgmt,Snow Removal
Read Less Info
Want to know what your home might be worth? Contact us for a FREE valuation!

Our team is ready to help you sell your home for the highest possible price ASAP
Nearby Locations
GET MORE INFORMATION
Ingrid Friel
Residential Realtor License ID: 40213017
Residential Realtor License ID: 40213017