




For more information regarding the value of a property, please contact us for a free consultation.
Key Details
Sold Price $762,500
Property Type Single Family Home
Sub Type Single Family Residence
Listing Status Sold
Purchase Type For Sale
Square Footage 4,135 sqft
Price per Sqft $184
Subdivision Cambria Farms
MLS Listing ID 6769454
Sold Date 02/20/26
Bedrooms 6
Full Baths 3
Half Baths 1
Year Built 1997
Annual Tax Amount $4,818
Tax Year 2025
Contingent None
Lot Size 1.510 Acres
Lot Dimensions 1.51
Property Sub-Type Single Family Residence
Property Description
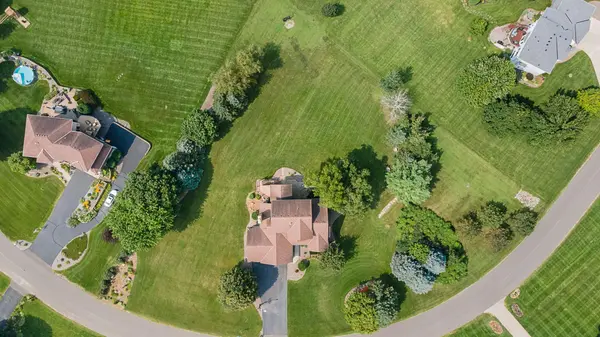
** Impressive Executive Walkout 2 Story on 1.5 beautiful scenic Acres in Cambria Farms ** Private Back yard and Beautiful Private views! ** This is sure to impress! ** Very spacious 2 story with so much to offer! ** Beautiful Kitchen with granite countertops, center island, high end brushed bronze appliances, hardwood floors, large kitchen farm sink, kitchen window with awesome country views, pantry cabinet with roll-out drawers and desk area ** From your kitchen and Dining room, step out to your 4 Season Porch with lots of windows, vaulted ceilings and door to your maintenance free deck and stairs to backyard! ** Large Main Floor Living Room with corner gas fireplace and large windows to capture the scenic views! ** 6 Bedrooms total with Main Floor Primary/Owner's Suite, additional main floor bedroom, 3 bedrooms on upper level and an additional bedroom on the lower level! ** Main Floor Laundry with utility sink, tile floors, cabinets and Mud Room ** All Living Facilities on Main Level if needed ** Main Floor Primary/Owner's Suite has 9'-0" high ceilings, ceiling fan, walk-in closet, private full bath, separate tub & shower, granite countertops and linen closet ** Impressive Grand 2 story Foyer with hardwood floors! ** Additional Full Bath Upper level with tile floors and 3 bedrooms ** Awesome Walkout Lower Level great for entertaining! ** Lower level has Wet/Bar, Large Family Room with wood burning fireplace, additional recreation room, hardwood flooring, built-in bookshelves and entertainment center, knock-down ceilings, pool table stays, additional Full Bathroom with tile floors, tile surround and a 6th bedroom ** Huge Storage Room in lower level (14x22) ** Walkout out your lower level and enjoy your huge patio with firepit ** LOTS OF UPGRADES From current owner includes: NEW Furnace with zoned heating, NEW Water Softener, NEW Iron Filter & NEW Water Heater! ** Huge Oversized 3 car garage (36'(w) x 28'(d)) and 11'-0" high ceiling! ** Conveniently located with lots of trails, restaurants and shopping ** Easy Access to HWY #94 or HWY #10 for commuting to Minneapolis or St. Cloud area ** This is your once-in-a-lifetime opportunity to own this Executive neighborhood! **
Location
State MN
County Hennepin
Zoning Residential-Single Family
Rooms
Basement Daylight/Lookout Windows, Drain Tiled, Finished, Full, Storage Space, Sump Basket, Sump Pump, Walkout
Dining Room Breakfast Bar, Informal Dining Room, Kitchen/Dining Room
Interior
Heating Forced Air, Fireplace(s), Radiant, Zoned
Cooling Central Air, Zoned
Fireplaces Number 2
Fireplaces Type Family Room, Gas, Living Room, Wood Burning
Fireplace Yes
Appliance Air-To-Air Exchanger, Dishwasher, Dryer, Humidifier, Gas Water Heater, Iron Filter, Microwave, Range, Refrigerator, Stainless Steel Appliances, Washer, Water Softener Owned
Laundry Laundry Room, Main Level, Sink
Exterior
Parking Features Attached Garage, Asphalt, Garage Door Opener
Garage Spaces 3.0
Fence None
Pool None
Roof Type Age Over 8 Years,Architectural Shingle,Asphalt
Building
Lot Description Tree Coverage - Medium
Story Two
Foundation 1735
Sewer Mound Septic, Private Sewer, Septic System Compliant - Yes
Water 4-Inch Submersible, Drilled, Private, Well
Level or Stories Two
Structure Type Block,Concrete,Frame
New Construction false
Schools
School District Elk River
Read Less Info
Want to know what your home might be worth? Contact us for a FREE valuation!

Our team is ready to help you sell your home for the highest possible price ASAP
Nearby Locations
GET MORE INFORMATION
Ingrid Friel
Residential Realtor License ID: 40213017
Residential Realtor License ID: 40213017