




For more information regarding the value of a property, please contact us for a free consultation.
Key Details
Sold Price $5,800,000
Property Type Single Family Home
Sub Type Single Family Residence
Listing Status Sold
Purchase Type For Sale
Square Footage 11,529 sqft
Price per Sqft $503
Subdivision Little Orchard
MLS Listing ID 7007916
Sold Date 02/27/26
Bedrooms 5
Full Baths 3
Half Baths 2
Three Quarter Bath 3
Year Built 2001
Annual Tax Amount $66,937
Tax Year 2025
Contingent None
Lot Size 2.190 Acres
Lot Dimensions Irregular
Property Sub-Type Single Family Residence
Property Description
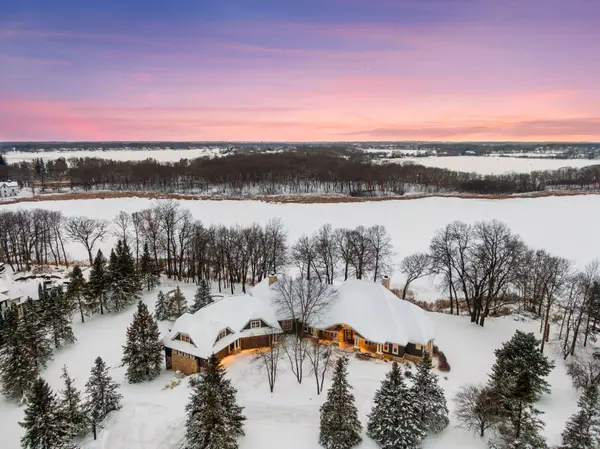
Set along the coveted west-facing shoreline of Maxwell Bay, this remarkable estate is a private lakeside retreat, offering exceptional privacy and sweeping sunset views. Spanning 2.19 acres with more than 300 feet of untouched shoreline, the property overlooks the 70-acre Noerenberg Gardens-ensuring unspoiled, wooded vistas across the bay. Inside, soaring ceilings and expansive walls of glass frame tranquil water views from nearly every room. The open-concept main level is designed for effortless living and entertaining, featuring a spacious great room and a gourmet kitchen that flows into a sun-drenched family room. Beautifully refinished hardwood floors and fresh paint throughout. The main floor primary suite is a private retreat, complete with its own lakeside deck, an expansive walk-in closet, and a luxurious marble ensuite bath with a steam shower and soaking tub.
Perfect for year-round entertaining, the four-season porch offers heated floors, a fireplace, and indoor grill. The walk-out lower level includes a full bar, two ensuite guest bedrooms, a game room, home theater, office, and an additional heated 2-car garage with expansive storage. Spacious guest or nanny quarters offers great separation from the rest of the home. Ideally located - just 4 minutes to award-winning Orono Schools and 6 minutes to downtown Wayzata - this extraordinary home is a rare opportunity for refined lakeside living.
Location
State MN
County Hennepin
Zoning Residential-Single Family
Body of Water Minnetonka
Lake Name Minnetonka
Rooms
Basement Daylight/Lookout Windows, Finished, Full, Walkout
Dining Room Breakfast Area, Eat In Kitchen, Kitchen/Dining Room
Interior
Heating Boiler, Forced Air, In-Floor Heating, Radiant
Cooling Central Air
Fireplaces Number 2
Fireplaces Type Gas, Living Room, Other
Fireplace Yes
Appliance Air-To-Air Exchanger, Central Vacuum, Chandelier, Cooktop, Dishwasher, Disposal, Double Oven, Dryer, Exhaust Fan, Water Osmosis System, Indoor Grill, Microwave, Range, Refrigerator, Stainless Steel Appliances, Wall Oven, Washer, Wine Cooler
Laundry Main Level
Exterior
Parking Features Attached Garage, Driveway - Other Surface, Guest Parking, Heated Garage, Multiple Garages, Storage, Tuckunder Garage
Garage Spaces 7.0
Fence None
Waterfront Description Dock,Lake Front
View Lake, South, West
Roof Type Age Over 8 Years,Wood
Road Frontage N
Building
Lot Description Accessible Shoreline, Irregular Lot, Tree Coverage - Medium
Story One and One Half
Foundation 5092
Sewer City Sewer/Connected
Water Well
Level or Stories One and One Half
New Construction false
Schools
School District Orono
Read Less Info
Want to know what your home might be worth? Contact us for a FREE valuation!

Our team is ready to help you sell your home for the highest possible price ASAP
Nearby Locations
GET MORE INFORMATION
Ingrid Friel
Residential Realtor License ID: 40213017
Residential Realtor License ID: 40213017