




For more information regarding the value of a property, please contact us for a free consultation.
Key Details
Sold Price $512,000
Property Type Single Family Home
Listing Status Sold
Purchase Type For Sale
Square Footage 2,363 sqft
Price per Sqft $216
Subdivision Deer Run Fourteenth Add
MLS Listing ID 7017153
Sold Date 03/16/26
Bedrooms 3
Full Baths 1
Half Baths 1
Three Quarter Bath 1
HOA Fees $478/mo
Year Built 2002
Annual Tax Amount $4,417
Tax Year 2024
Contingent None
Lot Size 3,484 Sqft
Lot Dimensions 43x84
Property Description
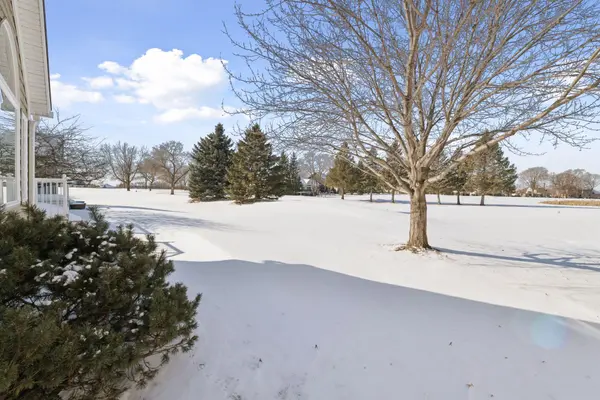
Welcome home to this wonderful townhome nestled in the premier Deer Run Golf Course community, offering low-maintenance main-level living with scenic views of the 18th fairway; recent updates include a new AC, new furnace, new flooring, updated paint colors, an extended kitchen, a new water heater, a new water softener and new driveway. The spacious main floor features vaulted ceilings, hardwood floors, an eat-in kitchen, formal dining, and an inviting living room with a 2-sided gas fireplace, while the bright sunroom with a wall of windows opens to the maintenance-free deck perfect for entertaining or relaxing with peaceful golf course views; just off the main level is a flex room ideal for an office or cozy den, and the primary suite completes the level with an updated bathroom offering a walk-in shower, linen closet, and double-sink vanity; another highlight is the EXTRA-deep garage designed for a golf cart, a 3rd vehicle, or a workshop; the finished lower level expands the living space with a family room, two additional spacious bedrooms, a three-quarter bathroom, a workout room, and a generous storage/workshop area with shelving and a utility sink; a newer roof, tasteful landscaping, and proximity to the community fire pit add even more value and curb appeal; set in a well-managed association, residents enjoy carefree living with easy access to Victoria's parks, lakes, trails, and charming downtown shops and restaurants, all just steps from Deer Run Golf Club, near Lions Park, and minutes to the Victoria Recreation Center.
Location
State MN
County Carver
Zoning Residential-Single Family
Rooms
Basement Daylight/Lookout Windows, Drain Tiled, Egress Window(s), Finished, Concrete, Sump Basket, Sump Pump
Dining Room Eat In Kitchen, Informal Dining Room
Interior
Heating Forced Air
Cooling Central Air
Fireplaces Number 1
Fireplaces Type Two Sided, Gas, Living Room
Fireplace Yes
Appliance Air-To-Air Exchanger, Dishwasher, Disposal, Dryer, Exhaust Fan, Gas Water Heater, Water Filtration System, Microwave, Range, Refrigerator, Stainless Steel Appliances, Wall Oven, Washer, Water Softener Owned
Laundry Laundry Room, Main Level
Exterior
Parking Features Attached Garage, Asphalt, Finished Garage, Garage Door Opener, Insulated Garage
Garage Spaces 2.0
Pool None
Roof Type Age 8 Years or Less,Asphalt
Building
Lot Description On Golf Course, Tree Coverage - Light
Story One
Foundation 1378
Sewer City Sewer/Connected
Water City Water/Connected
Level or Stories One
New Construction false
Schools
School District Eastern Carver County Schools
Others
HOA Fee Include Building Exterior,Hazard Insurance,Lawn Care,Maintenance Grounds,Professional Mgmt,Sanitation,Shared Amenities,Snow Removal
Read Less Info
Want to know what your home might be worth? Contact us for a FREE valuation!

Our team is ready to help you sell your home for the highest possible price ASAP
Nearby Locations
GET MORE INFORMATION
Ingrid Friel
Residential Realtor License ID: 40213017
Residential Realtor License ID: 40213017