


For more information regarding the value of a property, please contact us for a free consultation.
Key Details
Sold Price $1,750,000
Property Type Single Family Home
Sub Type Single Family
Listing Status Sold
Purchase Type For Sale
Square Footage 4,732 sqft
Price per Sqft $369
Subdivision Minnetonka Country Club 2Nd Add
MLS Listing ID 7010829
Sold Date 03/27/26
Bedrooms 4
Full Baths 4
Half Baths 1
HOA Fees $81/qua
Year Built 2020
Annual Tax Amount $22,461
Tax Year 2025
Contingent None
Lot Size 0.360 Acres
Lot Dimensions 90x175
Property Sub-Type Single Family
Property Description
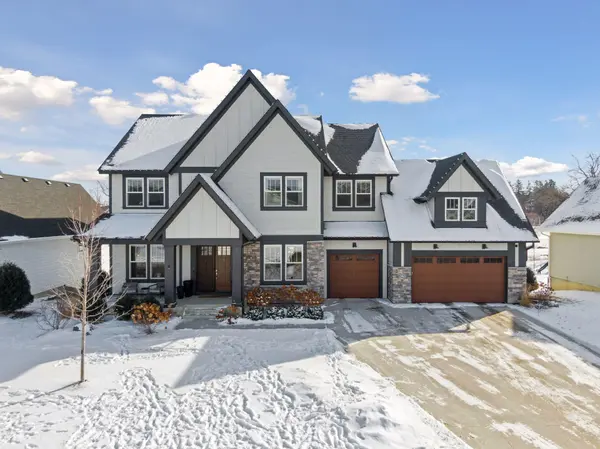
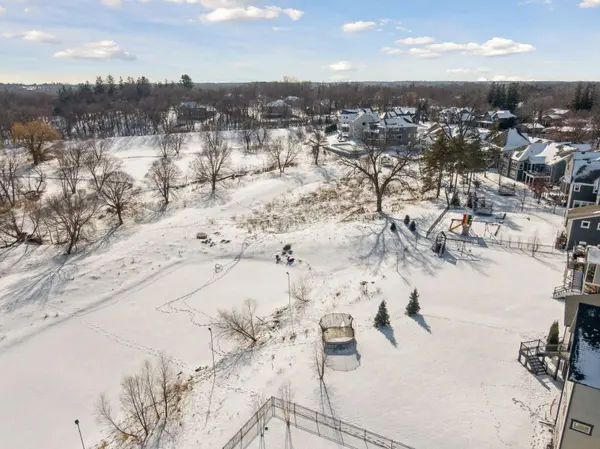
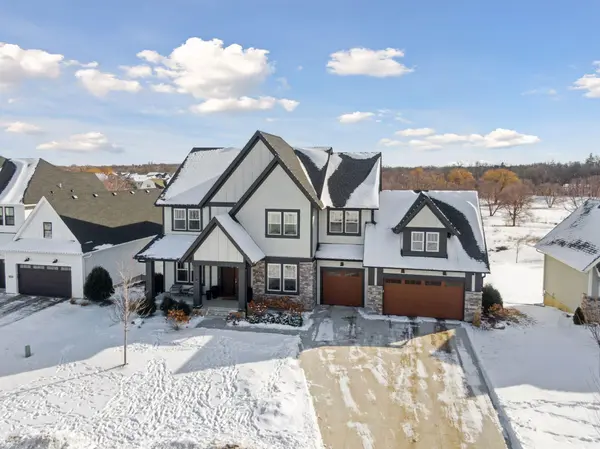
SOLD BEFORE PRINT. Introducing 25025 Bentgrass Way, nestled in the desirable Minnetonka Country Club neighborhood of Shorewood, Minnesota. Located minutes from charming boutiques and restaurants of Downtown Excelsior and the scenic shores of Lake Minnetonka, this luxurious two story home offers the perfect blend of elegance, comfort and convenience. Spanning 4,732 finished square feet, this home features four bedrooms and five bathrooms, thoughtfully designed for both everyday living and effortless entertaining. The open-concept main level is as functional as it is beautiful, showcasing custom cabinetry, and hardwood floors. The gourmet kitchen features a large center island, quartz countertops, walk-in pantry, bar area, and professional-grade stainless steel appliances. The inviting living room centers around the gas fireplace, while large windows fill the space with natural light. A home office with floor-to-ceiling built-ins and a mudroom complete the main level. Upstairs, the primary bedroom suite showcases a spa-inspired bathroom with soaking tub, walk-in shower, dual vanities, and spacious walk-in closet. The upper level also includes three additional bedrooms, three bathrooms, loft, and laundry room. Gain additional living space by completing the lower level to include a family room, guest bedroom, and bathroom. The sport court can also be found in the lower level. Close to the Lake Minnetonka LRT Regional Trail for miles of walking and biking. Located in the award-winning Minnetonka School District.
Location
State MN
County Hennepin
Zoning Residential-Single Family
Rooms
Basement Drain Tiled, Partially Finished, Sump Pump, Walkout
Dining Room Breakfast Area, Eat In Kitchen, Informal Dining Room, Kitchen/Dining Room, Separate/Formal Dining Room
Interior
Heating Forced Air
Cooling Central Air
Fireplaces Number 1
Fireplaces Type Gas, Living Room
Fireplace Yes
Appliance Air-To-Air Exchanger, Cooktop, Dishwasher, Disposal, Dryer, Exhaust Fan, Humidifier, Water Filtration System, Microwave, Stainless Steel Appliances, Wall Oven, Washer, Water Softener Owned
Laundry Laundry Room, Upper Level
Exterior
Parking Features Attached Garage, Garage Door Opener
Garage Spaces 3.0
Waterfront Description Pond
Roof Type Age 8 Years or Less,Asphalt
Building
Lot Description Tree Coverage - Light
Story Two
Foundation 2638
Sewer City Sewer/Connected
Water City Water/Connected
Level or Stories Two
New Construction false
Schools
School District Minnetonka
Others
HOA Fee Include Professional Mgmt,Sanitation,Shared Amenities
Read Less Info
Want to know what your home might be worth? Contact us for a FREE valuation!

Our team is ready to help you sell your home for the highest possible price ASAP
Nearby Locations
GET MORE INFORMATION
Ingrid Friel
Residential Realtor License ID: 40213017
Residential Realtor License ID: 40213017