




For more information regarding the value of a property, please contact us for a free consultation.
Key Details
Sold Price $412,000
Property Type Single Family Home
Sub Type Single Family
Listing Status Sold
Purchase Type For Sale
Square Footage 1,502 sqft
Price per Sqft $274
Subdivision Glenwood View
MLS Listing ID 7037828
Sold Date 04/24/26
Bedrooms 3
Three Quarter Bath 1
Year Built 1965
Annual Tax Amount $5,057
Tax Year 2026
Contingent None
Lot Size 9,583 Sqft
Lot Dimensions 60x159
Property Sub-Type Single Family
Property Description
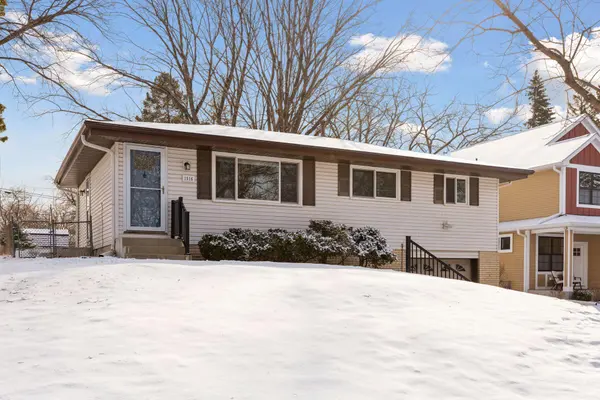
First time available since 1990! 1516 Boone Ave N has been steadily upgraded over the years. Spectacular kitchen and bathroom renovations are the centerpieces of this tasteful 3 bedroom home in a quiet neighborhood, surrounded by nature and parks. The spacious kitchen open features custom cabinetry with dove tailed wood drawers, sliding shelves, Cambria counters with a butcher block center island, Farm house sink, under cabinet lighting, Kenmore stainless steel appliances, all over oak hardwood floors. The fresh bathroom remodel features a custom vanity with Cambria counter with white hex tile tile floors and a glass shower door to show the stunning robins egg blue subway tile shower. The living room opens to the dining room and kitchen. Three main level bedrooms, each with closet organizers for convenience. The main floor carpet has been preserving the original hardwood (under) for many years! The basement offers fresh carpet, paint and lights and offers space for a new bathroom, if desired. Outside the sliding dining room door, a paver patio opens to the large flat yard with mature maple trees for shade. Siding, roof, windows, doors and HVAC are all updated. Hunter Douglas and Smith & Noble shades. The oversize one car garage gives ample storage and the shed adds space for yard equipment. Lawn / snows / garden equipment included and the home can be sold furnished. Nature trails across the street with a full park just down the hill - all within five minutes of downtown Golden Valley. // Listing agent related to seller.
Location
State MN
County Hennepin
Zoning Residential-Single Family
Rooms
Basement Block, Finished, Sump Pump
Dining Room Breakfast Area, Eat In Kitchen, Informal Dining Room
Interior
Heating Forced Air
Cooling Central Air
Fireplace No
Appliance Dishwasher, Disposal, Dryer, Microwave, Range, Refrigerator, Washer
Exterior
Parking Features Attached Garage, Tuckunder Garage
Garage Spaces 1.0
Roof Type Age 8 Years or Less,Asphalt
Building
Lot Description Tree Coverage - Light, Tree Coverage - Medium
Story One
Foundation 978
Sewer City Sewer/Connected
Water City Water/Connected
Level or Stories One
New Construction false
Schools
School District Hopkins
Read Less Info
Want to know what your home might be worth? Contact us for a FREE valuation!

Our team is ready to help you sell your home for the highest possible price ASAP
Nearby Locations
GET MORE INFORMATION
Ingrid Friel
Residential Realtor License ID: 40213017
Residential Realtor License ID: 40213017