




For more information regarding the value of a property, please contact us for a free consultation.
Key Details
Sold Price $275,000
Property Type Townhouse
Sub Type (TH) Side x Side
Listing Status Sold
Purchase Type For Sale
Square Footage 1,311 sqft
Price per Sqft $209
Subdivision Cic 0961 Centennial Crossings Condo
MLS Listing ID 7037776
Sold Date 04/30/26
Bedrooms 2
Full Baths 2
Half Baths 1
HOA Fees $365/mo
Year Built 2001
Annual Tax Amount $3,037
Tax Year 2026
Contingent None
Lot Size 0.895 Acres
Lot Dimensions IRREGULAR
Property Sub-Type (TH) Side x Side
Property Description
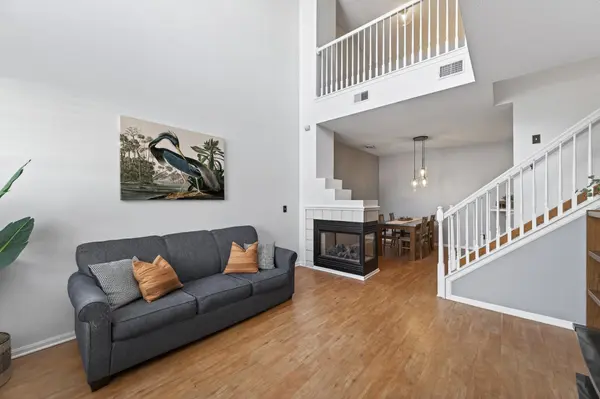
Welcome! This bright home is perfectly located just minutes from every amenity you could need and want in the heart of Maple Grove! Near major freeways including 94 and 610. Close to the Three River Park District scenic trails, swimming, and dog parks. This summer enjoy your morning coffee on your front patio. Step inside to an open-concept main level featuring warm, inviting flooring, soaring vaulted ceilings, and an abundance of natural light. The double-sided fireplace adds ambiance and warmth for cold winters. The spacious kitchen looks into the open dining area with additional seating at the counter. Functional ease continues with a large mudroom area, and bathroom directly off the garage, and the convenience of upper-level laundry. The primary suite is a true retreat with double sinks, a separate soaker tub, and shower. A versatile upper-level loft offers flexibility for a home office, guest room, or second hang-out space. Major updates include New roof in 2024, recent maintenance on major mechanicals, and an updated garage opener/spring/pad. Seller paid the city street assessments. Move-in ready!
Location
State MN
County Hennepin
Zoning Residential-Single Family
Rooms
Family Room Play Area
Basement None
Dining Room Breakfast Bar, Informal Dining Room, Kitchen/Dining Room
Interior
Heating Forced Air
Cooling Central Air
Fireplaces Number 1
Fireplaces Type Two Sided, Gas, Living Room
Fireplace Yes
Appliance Dishwasher, Disposal, Dryer, Gas Water Heater, Microwave, Range, Refrigerator, Stainless Steel Appliances, Washer, Water Softener Owned
Laundry Electric Dryer Hookup, Laundry Room, Upper Level, Washer Hookup
Exterior
Parking Features Attached Garage, Asphalt, Garage Door Opener
Garage Spaces 2.0
Fence None
Pool None
Roof Type Age 8 Years or Less,Asphalt
Building
Story Two
Foundation 588
Sewer City Sewer/Connected
Water City Water/Connected
Level or Stories Two
New Construction false
Schools
School District Osseo
Others
HOA Fee Include Building Exterior,Hazard Insurance,Lawn Care,Maintenance Grounds,Professional Mgmt,Sanitation,Sewer,Shared Amenities,Snow Removal,Water
Read Less Info
Want to know what your home might be worth? Contact us for a FREE valuation!

Our team is ready to help you sell your home for the highest possible price ASAP
Nearby Locations
GET MORE INFORMATION
Ingrid Friel
Residential Realtor License ID: 40213017
Residential Realtor License ID: 40213017