


For more information regarding the value of a property, please contact us for a free consultation.
Key Details
Sold Price $500,000
Property Type Single Family Home
Sub Type Single Family
Listing Status Sold
Purchase Type For Sale
Square Footage 2,631 sqft
Price per Sqft $190
Subdivision Crestview Terrace
MLS Listing ID 7026097
Sold Date 05/01/26
Bedrooms 3
Full Baths 1
Three Quarter Bath 2
Year Built 1955
Annual Tax Amount $7,200
Tax Year 2025
Contingent None
Lot Size 10,890 Sqft
Lot Dimensions 80x130
Property Sub-Type Single Family
Property Description
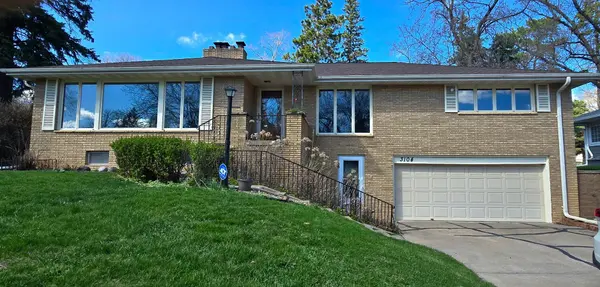
Located in the Saint Anthony School District and set on a spacious quarter-acre lot, this all-brick mid-century modern beauty offers timeless architecture, great bones, and a great flow for entertaining in a sought-after neighborhood. The bright living room features large windows that frame sweeping skyline views, a stone wood-burning fireplace, and custom built-ins reflecting the clean style of a 1955 build. The living room opens into a formal dining room primed for holiday meals and dinner parties with family and friends. The spacious eat-in kitchen offers outstanding potential for customization and expansion.
This home features three bedrooms on the main floor plus three bathrooms, including a private primary suite featuring an ensuite bath and two closets. Additional highlights include an oversized two-car garage, a new furnace installed in 2025, and a finished lower level with a second wood-burning fireplace primed for cozy movie nights.
Enjoy relaxing mornings in the three-season porch or step outside to the patio overlooking the generous yard—perfectly situated near neighborhood favorites like Water Tower Park, local shops, dining, and everyday conveniences.
Location
State MN
County Hennepin
Zoning Residential-Single Family
Rooms
Basement Block, Full, Partially Finished, Storage Space, Walkout
Dining Room Breakfast Bar, Breakfast Area, Eat In Kitchen, Informal Dining Room, Kitchen/Dining Room, Living/Dining Room, Separate/Formal Dining Room
Interior
Heating Forced Air
Cooling Central Air
Fireplaces Number 2
Fireplaces Type Two Sided, Full Masonry
Fireplace Yes
Appliance Cooktop, Dishwasher, Disposal, Dryer, Exhaust Fan, Gas Water Heater, Washer, Water Softener Owned
Laundry In Basement, Lower Level
Exterior
Parking Features Attached Garage, Concrete, Garage Door Opener, Tuckunder Garage
Garage Spaces 2.0
Fence Partial, Wood
Pool None
Roof Type Age Over 8 Years,Architectural Shingle
Building
Lot Description Public Transit (w/in 6 blks), Sod Included in Price, Tree Coverage - Light
Story One
Foundation 1754
Sewer City Sewer/Connected
Water City Water/Connected
Level or Stories One
Structure Type Block,Frame
New Construction false
Schools
School District St. Anthony-New Brighton
Read Less Info
Want to know what your home might be worth? Contact us for a FREE valuation!

Our team is ready to help you sell your home for the highest possible price ASAP
Nearby Locations
GET MORE INFORMATION
Ingrid Friel
Residential Realtor License ID: 40213017
Residential Realtor License ID: 40213017