




For more information regarding the value of a property, please contact us for a free consultation.
Key Details
Sold Price $300,000
Property Type Single Family Home
Sub Type Single Family
Listing Status Sold
Purchase Type For Sale
Square Footage 1,517 sqft
Price per Sqft $197
Subdivision Original Rockford
MLS Listing ID 7037559
Sold Date 05/20/26
Bedrooms 3
Full Baths 1
Half Baths 1
Year Built 1951
Annual Tax Amount $5,690
Tax Year 2025
Contingent None
Lot Size 0.497 Acres
Lot Dimensions 164 x 132 x 164 x132
Property Sub-Type Single Family
Property Description
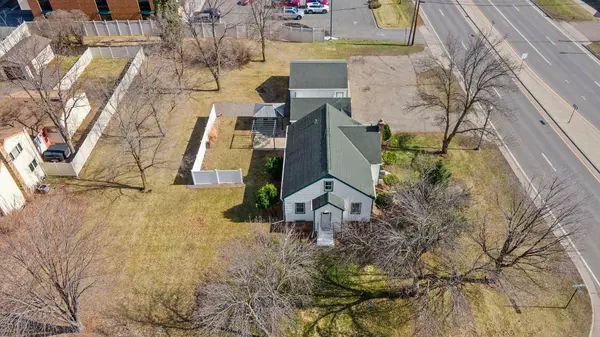
Welcome to this cozy well-maintained 3-bed, 2-bath home on a 1/2 acre corner lot in a prime Rockford location just off Hwy 55—offering an easy commute and close proximity to parks, shopping, and dining. The eat-in kitchen features stainless steel appliances, tile backsplash, and flows into the dining and bright living room with large windows. Hardwood floors lie beneath carpet in the living room, dining room, and bedrooms. Two main-level bedrooms share a full bath, while the spacious upper-level primary suite offers a large sitting area or flexible living space, a 10x10 walk-in closet plus two additional closets, abundant storage including a clean, well-lit crawl space, and a private half bath. The lower level features a spacious family room with a gas fireplace, laundry area, and a toilet already installed, providing the opportunity to add a future bath. Additional features include an attached one-car garage with a convenient mudroom entry—perfect for dropping shoes and gear—and direct access to a spacious patio with a gazebo and pergola. The expansive yard is ideal for relaxing or entertaining. The property also includes a detached two-car garage and an extra-large driveway for additional parking.
Location
State MN
County Wright
Zoning Residential-Single Family
Rooms
Basement Block, Finished, Full
Dining Room Eat In Kitchen, Kitchen/Dining Room, Living/Dining Room, Separate/Formal Dining Room
Interior
Heating Forced Air
Cooling Central Air
Fireplaces Number 1
Fireplaces Type Family Room, Gas
Fireplace Yes
Appliance Dishwasher, Dryer, Gas Water Heater, Range, Refrigerator, Stainless Steel Appliances, Washer, Water Softener Owned
Laundry Lower Level, Sink
Exterior
Parking Features Attached Garage, Detached Garage, Asphalt
Garage Spaces 3.0
Fence Privacy
Roof Type Asphalt
Building
Lot Description Tree Coverage - Light
Story One and One Half
Foundation 1132
Sewer City Sewer/Connected
Water City Water/Connected
Level or Stories One and One Half
New Construction false
Schools
School District Rockford
Read Less Info
Want to know what your home might be worth? Contact us for a FREE valuation!

Our team is ready to help you sell your home for the highest possible price ASAP
Nearby Locations
GET MORE INFORMATION
Ingrid Friel
Residential Realtor License ID: 40213017
Residential Realtor License ID: 40213017