



For more information regarding the value of a property, please contact us for a free consultation.
Key Details
Sold Price $395,000
Property Type Single Family Home
Sub Type Single Family
Listing Status Sold
Purchase Type For Sale
Square Footage 1,525 sqft
Price per Sqft $259
Subdivision Boundary Creek 3Rd Add
MLS Listing ID 7064540
Sold Date 05/27/26
Bedrooms 3
Full Baths 1
Half Baths 1
Year Built 1975
Annual Tax Amount $4,304
Tax Year 2026
Contingent None
Lot Size 0.270 Acres
Lot Dimensions Getting
Property Sub-Type Single Family
Property Description
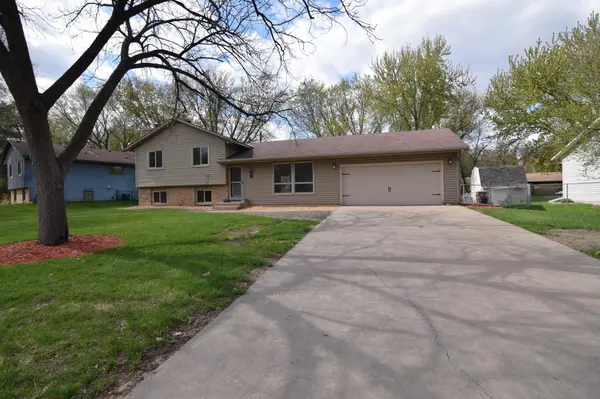
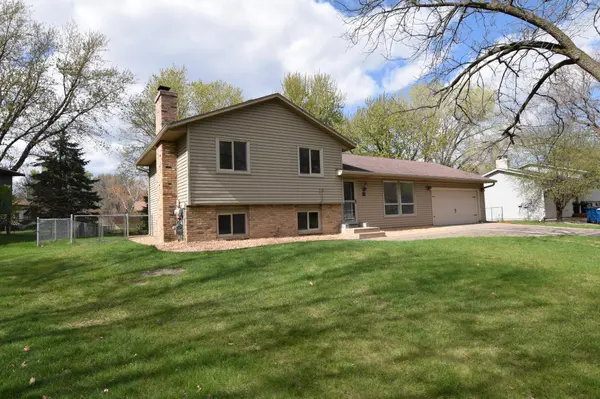
Exceptionally remolded 3 bedroom, 2 bath, 2 car garage home. Located on a beautiful culdesac near Elm Creek Park Reserve and Maple Grove Arboretum. Features include a modern open layout, a large fenced in backyard, patio, a deck, and updated sprinkler system. The kitchen is loaded with top of the line appliances, new cabinets granite counter tops, and new wood floors. The entire home has been freshly painted, features updated light fixtures, updated hardware, new wood floors, new windows, new doors, and new carpet in the basement family room that features a cozy wood burning fireplace! Both bathrooms have been nicely remolded. All 3 bedrooms are on one level. The garage has been updated with fresh paint and a new garage door. The laundry room is located in the basement & has been updated with a newer furnace, and new washer & dryer. You don't want to miss this home!
Location
State MN
County Hennepin
Zoning Residential-Single Family
Rooms
Basement Partial
Dining Room Informal Dining Room
Interior
Heating Forced Air
Cooling Central Air
Fireplaces Number 1
Fireplaces Type Family Room, Wood Burning
Fireplace Yes
Appliance Cooktop, Dishwasher, Disposal, Dryer, Exhaust Fan, Microwave, Range, Refrigerator, Washer
Exterior
Parking Features Attached Garage, Finished Garage, Garage Door Opener
Garage Spaces 2.0
Roof Type Age Over 8 Years,Asphalt
Building
Lot Description Public Transit (w/in 6 blks), Tree Coverage - Medium
Story Three Level Split
Foundation 1100
Sewer City Sewer/Connected
Water City Water/Connected
Level or Stories Three Level Split
New Construction false
Schools
School District Osseo
Read Less Info
Want to know what your home might be worth? Contact us for a FREE valuation!

Our team is ready to help you sell your home for the highest possible price ASAP
Nearby Locations
GET MORE INFORMATION
Ingrid Friel
Residential Realtor License ID: 40213017
Residential Realtor License ID: 40213017