




For more information regarding the value of a property, please contact us for a free consultation.
Key Details
Sold Price $485,000
Property Type Single Family Home
Sub Type Single Family
Listing Status Sold
Purchase Type For Sale
Square Footage 3,051 sqft
Price per Sqft $158
Subdivision The Heart Of Edinburgh 3Rd Add
MLS Listing ID 7032950
Sold Date 06/19/26
Bedrooms 3
Full Baths 2
Half Baths 1
HOA Fees $8/ann
Year Built 1988
Annual Tax Amount $5,874
Tax Year 2026
Contingent None
Lot Size 0.330 Acres
Lot Dimensions 49x143x111x181
Property Sub-Type Single Family
Property Description
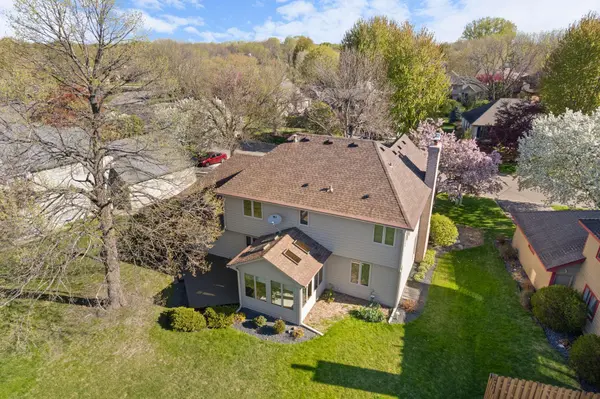
Your next chapter can be this beautifully maintained original-owner home featuring a unique architectural front elevation and an expansive backyard with tons of green space and full irrigation. Inside, you'll appreciate the quality craftsmanship throughout, including engineered hardwood floors, solid 6-panel doors, solid cabinetry & granite kitchen counters. Designed for both comfortable living and entertaining, this completely finished home offers multiple living spaces, a charming 3-season porch, and a freshly stained deck for added enjoyment while entertaining friends and family in your oversized backyard. The finished lower level includes a wet bar and flexibility for a future 4th bedroom, office, or guest suite. You will appreciate your primary personal ensuite with ample space and storage in the walk in closets. Mechanical updates include a new air conditioner (2025), water softener (2022), water heater (2016) and dishwasher (2025) offering peace of mind for years to come. Did we mention storage? This home has tons of it always keeping you and your family organized! Located near Edinburgh USA Golf Course, a premier public golf course; The Shoppes at Arbor Lakes, the Mississippi Gateway Regional Park, miles of connected bike & hiking trails & public & private schools. Easy access to transportation via Hwy 610 & 252 making the Twin Cities easily accessible. This home combines space plus quality, and is located in an exceptional location.
Location
State MN
County Hennepin
Zoning Residential-Single Family
Rooms
Basement Block, Egress Window(s), Finished
Dining Room Kitchen/Dining Room, Separate/Formal Dining Room
Interior
Heating Forced Air, Fireplace(s)
Cooling Central Air
Fireplaces Number 1
Fireplaces Type Brick, Gas
Fireplace Yes
Appliance Dishwasher, Disposal, Gas Water Heater, Microwave, Range, Refrigerator, Washer, Water Softener Owned
Laundry Laundry Room, Main Level, Sink
Exterior
Parking Features Attached Garage
Garage Spaces 2.0
Fence None
Roof Type Age Over 8 Years
Building
Lot Description Tree Coverage - Medium
Story Two
Foundation 1117
Sewer City Sewer/Connected
Water City Water/Connected
Level or Stories Two
Structure Type Block
New Construction false
Schools
School District Anoka-Hennepin
Others
HOA Fee Include Other
Read Less Info
Want to know what your home might be worth? Contact us for a FREE valuation!

Our team is ready to help you sell your home for the highest possible price ASAP
Nearby Locations
GET MORE INFORMATION
Ingrid Friel
Residential Realtor License ID: 40213017
Residential Realtor License ID: 40213017